42
$239,900 Sale
Listed 152 days ago
3115, 3115 Sienna Park Green SW
· 1
· 1.0
· 1
· 739
Key Facts
Key facts for 3115, 3115 Sienna Park Green SW
Property Type
Condo
Parking
Garage: No, 1 parking
MLS #
A2306406
Size
739 sqft
Basement
-
Listed on
-
Lot size
-
Tax
-
Days on Market
-
Year Built
1997
Maintenance Fee
$485.91/mo

Description
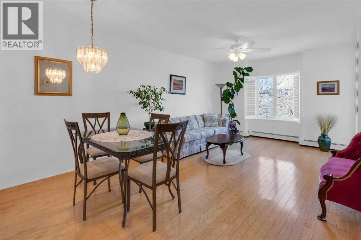
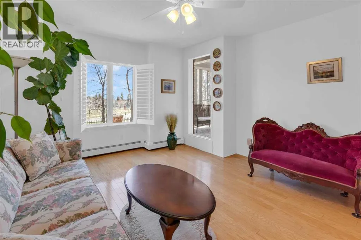
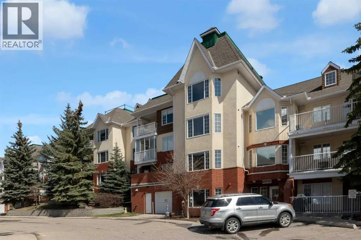
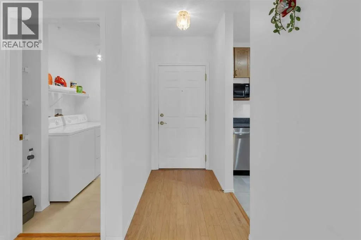
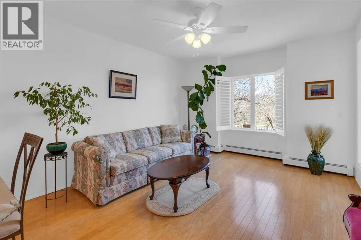
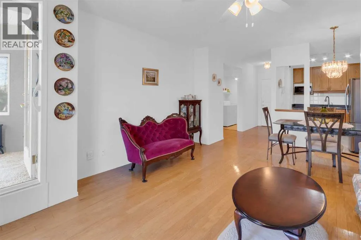
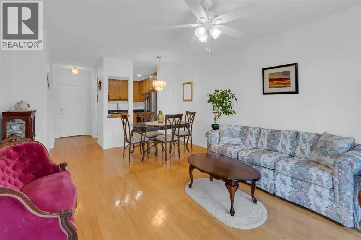
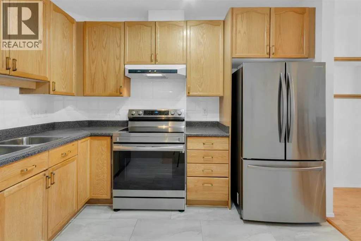
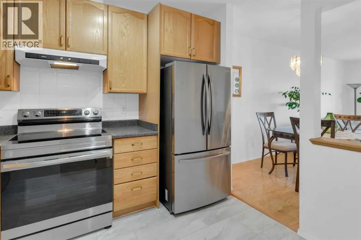
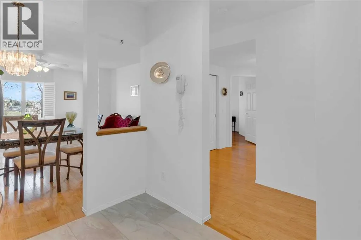
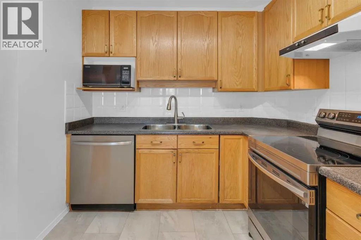
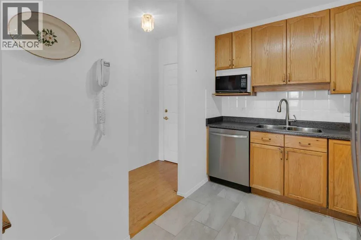
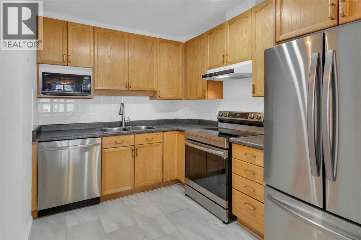
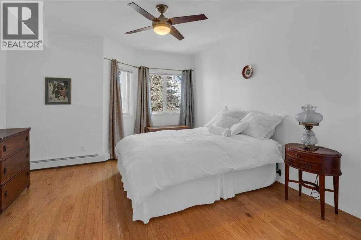
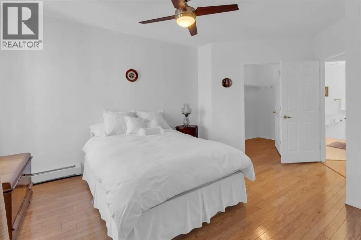
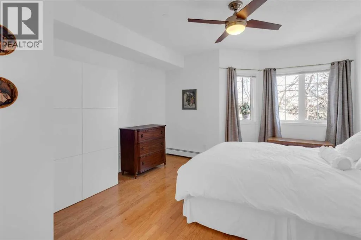
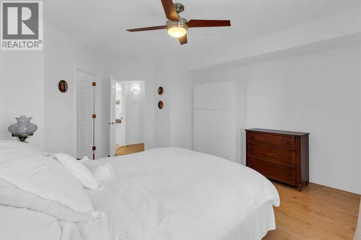
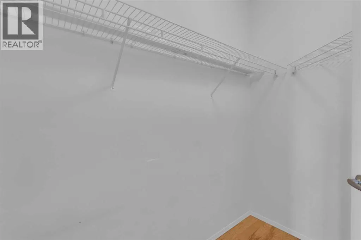
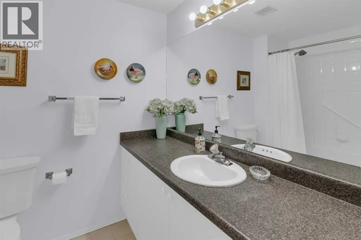
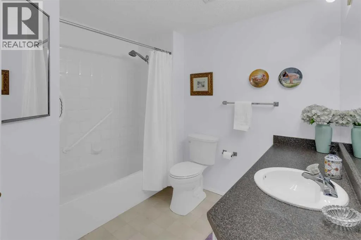
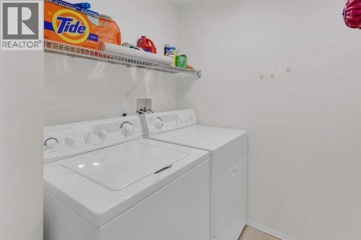
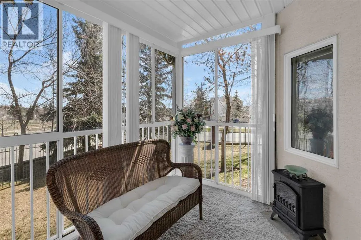
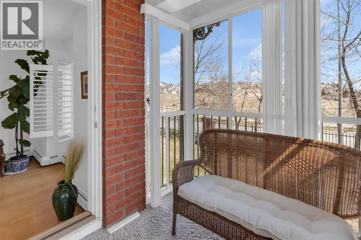
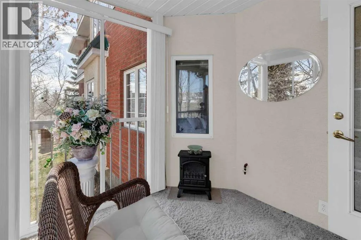
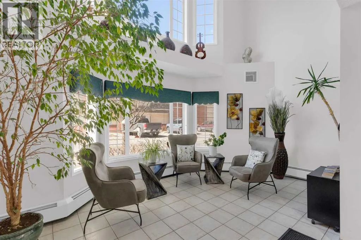
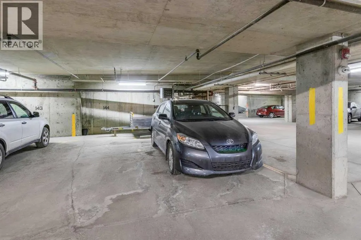
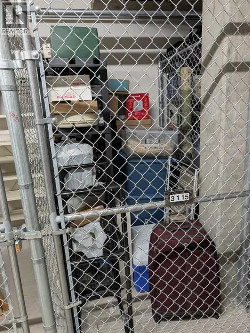
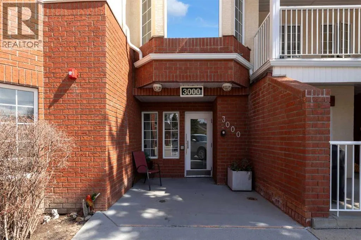
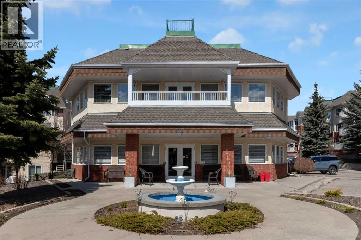
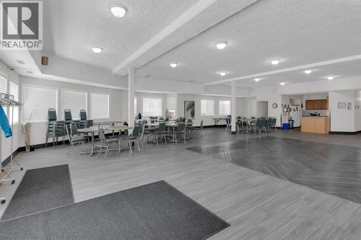
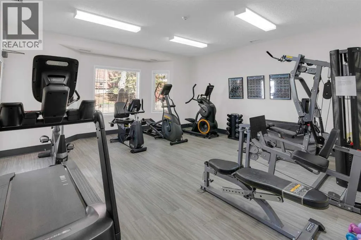
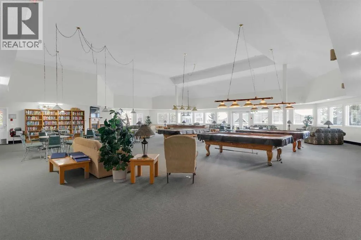
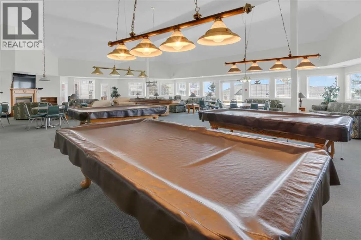
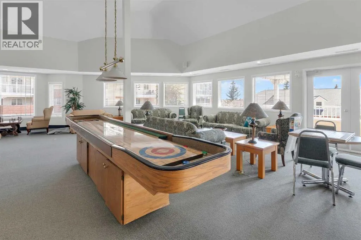
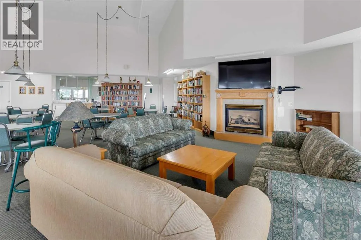
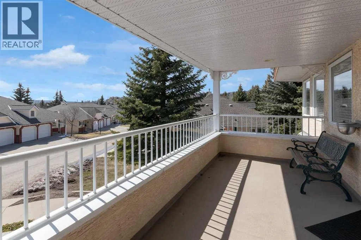
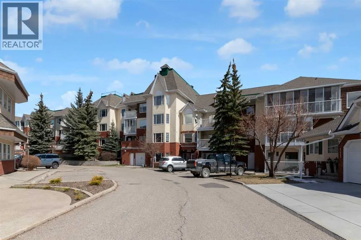
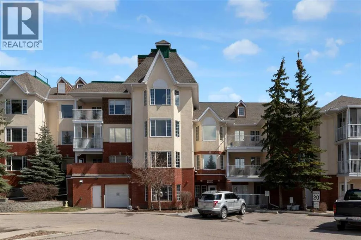
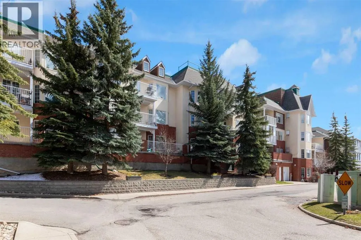
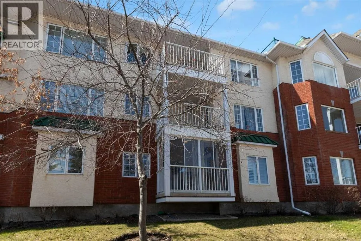
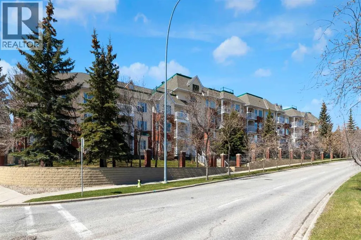
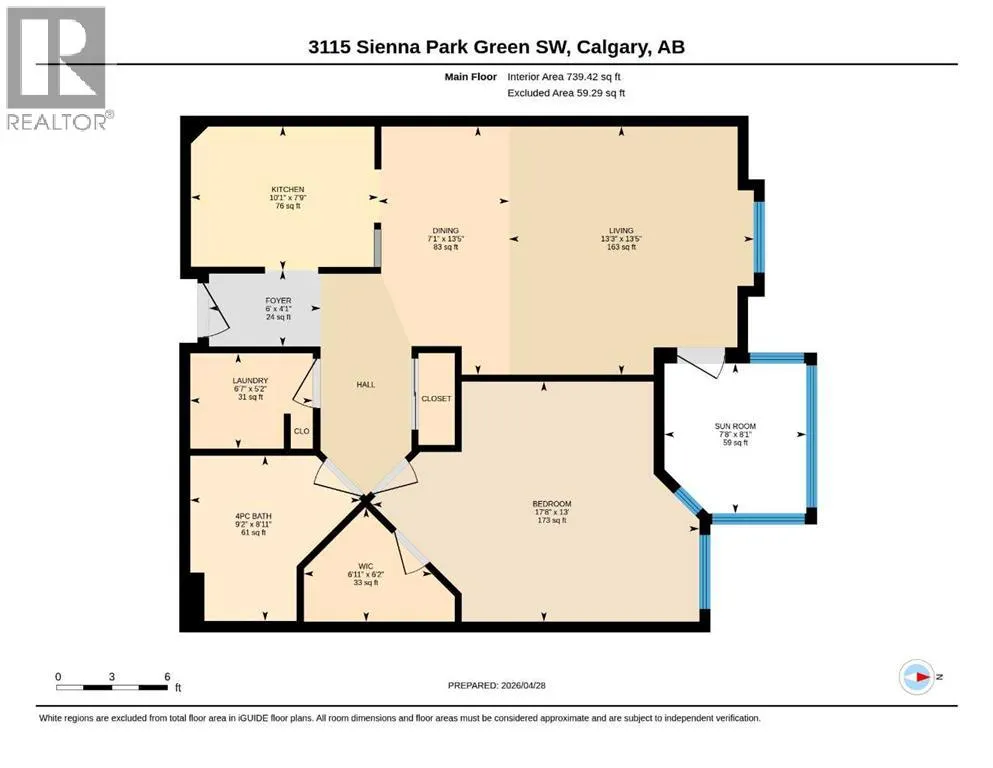
Enjoy sunrise views every day! An immaculate home with lots of natural light and surprisingly large rooms. Generous size living and dining areas, plus a thoughtfully designed kitchen with ample storage. The spacious 17’ x 13’ bedroom has plenty of room for dressers and a chair, plus a walk-in closet.... A roomy, discreetly located, 9’ x 9’ bathroom is next to the bedroom and away from the living areas. Functional self enclosed laundry room with full size washer and dryer, plus linen closet and shelves. A unique bonus feature is the lovely glass enclosed balcony (with opening windows) which provides an extra sitting area to enjoy sunny tree encased views and comfortable afternoon shade. Additional features; hardwood floors, 2 ceiling fans, plantation shutters, and fresh neutral décor. Located on the main floor in a quiet, private section of hallway with only a few unit doors nearby, you will like being close to the front door to greet visitors or ride pick up and to the elevator for parking. Secured heated parking, a dedicated private storage locker, and all the fabulous amenities in this desirable and well-regarded 55+ complex. The well-kept common areas include a modern fitness centre, a games room (with pool tables, shuffleboard and more), a library, and nice outdoor sitting areas including a peaceful courtyard. You can be as social or private as you like with the opportunity to meet a new group of friends if you choose. Very close to scenic walking paths, transit, shopping and parks. Just move in, relax and enjoy! Click the 3d for interactive floorplans. (id:10452)
Room Types
4pc Bathroom
-
Dimensions 8.92 Ft x 9.17 Ft
81.8 sqft
Dining room
-
Dimensions 7.08 Ft x 13.42 Ft
95.01 sqft
Foyer
-
Dimensions 4.08 Ft x 6.00 Ft
24.48 sqft
Similar Properties (No results)
Listing courtesy of: RE/MAX House of Real Estate
This REALTOR.ca listing content is owned and licensed by REALTOR® members of The Canadian Real Estate Association.
