8
$329,900 Sale
Listed 80 days ago
1850 80 Street SW #2205
· 1
· 1
· 1
· 640
Key Facts
Key facts for 1850 80 Street SW #2205
Property Type
Apartment, Apartment-Single Level Unit
Parking
Stall,Titled,Underground , Stall,Titled,Underground 1 parking
MLS #
A2326881
Size
640 sqft
Basement
-
Listed on
-
Lot size
-
Days on Market
-
Year Built
2027
Maintenance Fee
$269/mo

Description
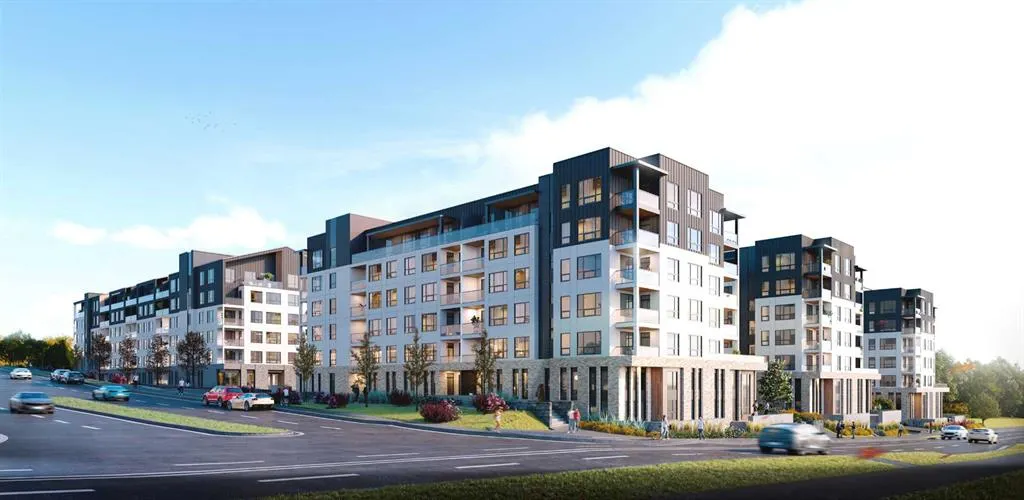
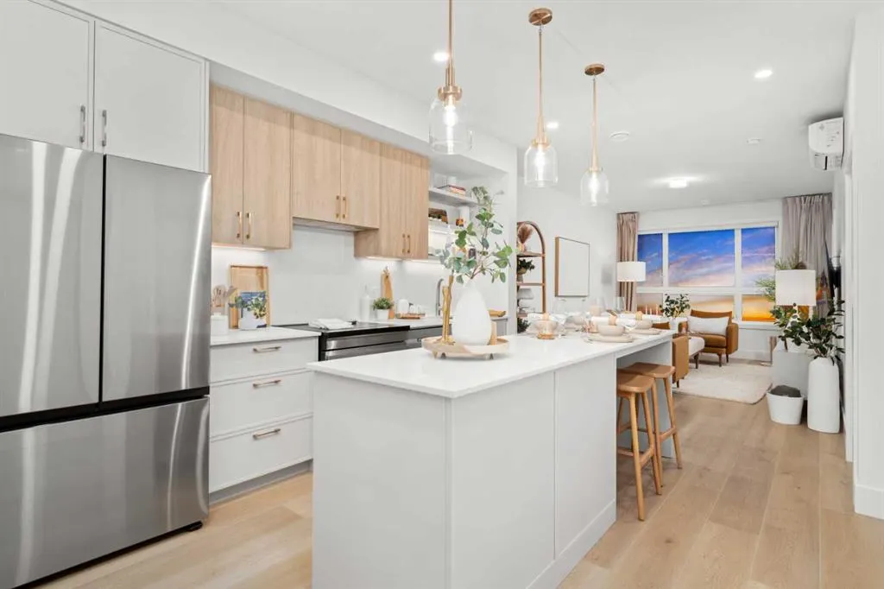
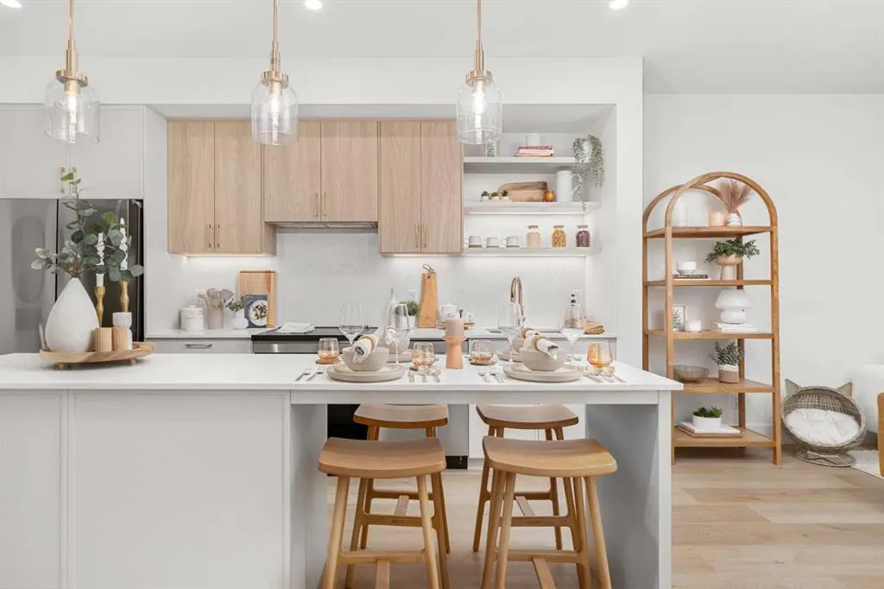
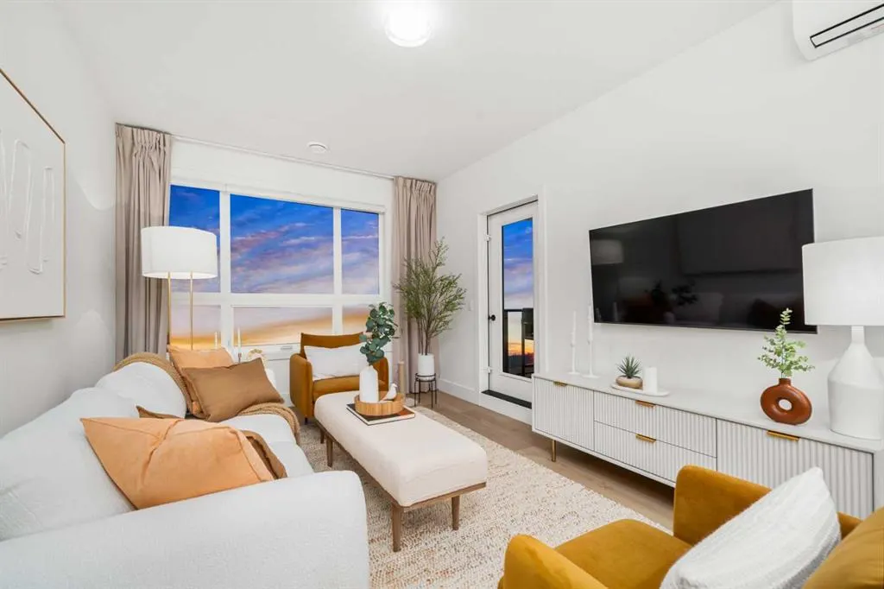
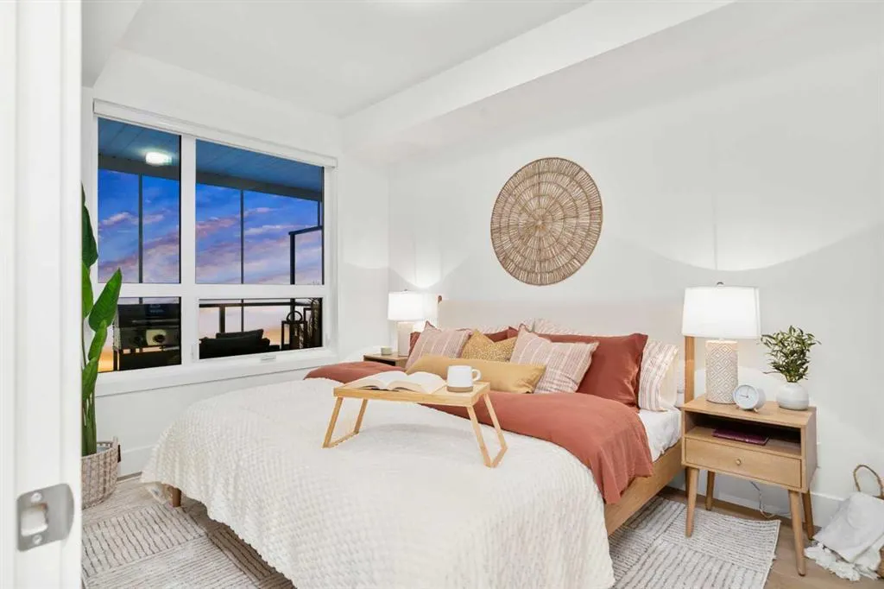
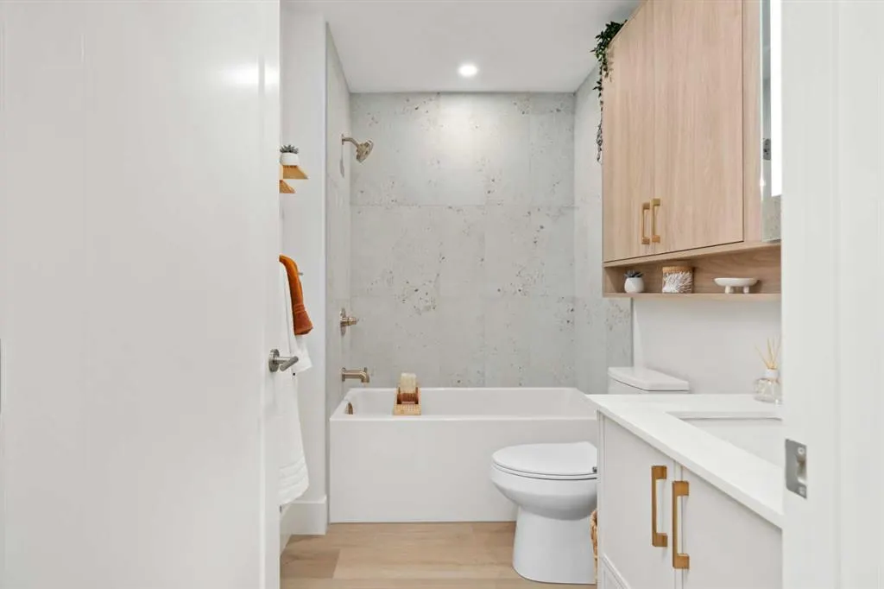
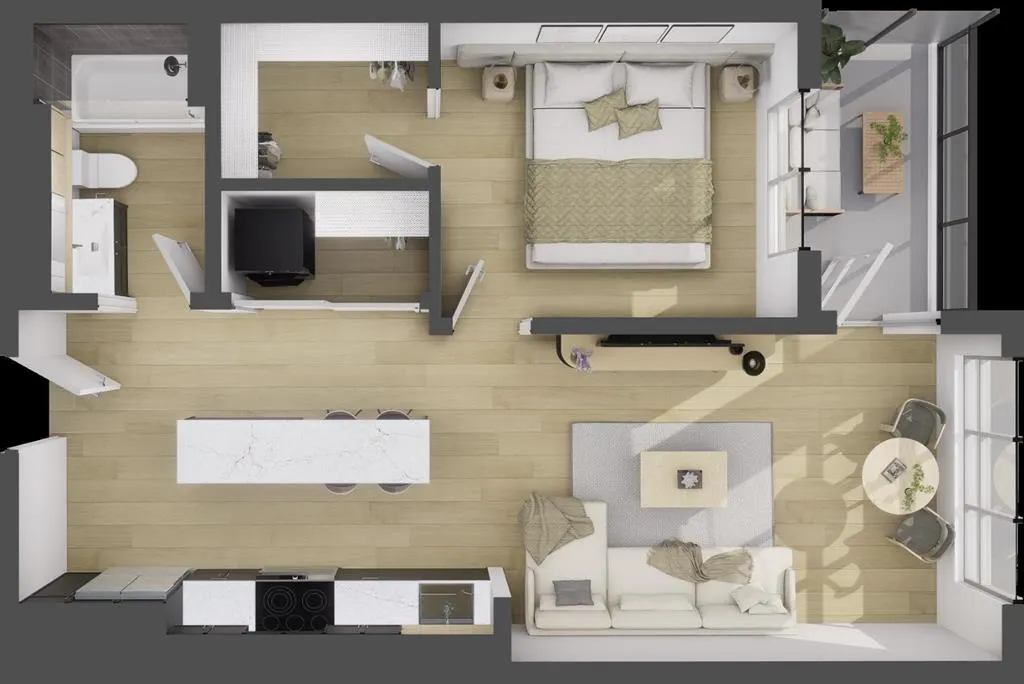
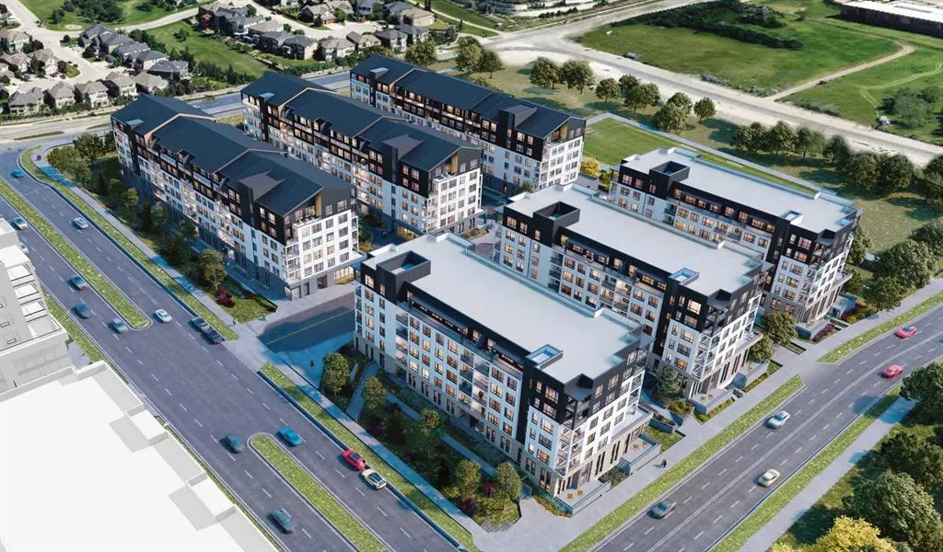
Discover modern living at Aspen Village by Vesta Properties, an exciting new master-planned community in the heart of sought-after Springbank Hill. This thoughtfully designed 1-bedroom, 1-bathroom home offers an efficient open-concept layout that maximizes space, comfort, and style, perfect for firs...t-time buyers, professionals, or investors. The contemporary kitchen features quartz countertops, full-height cabinetry, stainless steel appliances, a spacious island, and designer finishes that seamlessly connect to the bright living area, creating an inviting space for everyday living and entertaining. The spacious bedroom provides a relaxing retreat, while the elegant bathroom is finished with quartz surfaces and timeless fixtures. An oversized in-suite laundry and storage room adds exceptional functionality, while luxury vinyl plank flooring, triple-pane windows, engineered floor systems, and enhanced soundproofing ensure lasting comfort and energy efficiency. Step outside and enjoy your own private balcony, ideal for morning coffee or evening relaxation. Residents will enjoy exclusive access to the private Aspen Club, featuring a fully equipped fitness centre, spin and yoga studios, coworking spaces, resident lounges, games room, and rooftop gathering areas. The community's signature Urban Village will offer more than 60,000 sq. ft. of boutique shopping, cafés, restaurants, wellness services, daycare, and everyday conveniences, creating a vibrant walkable neighbourhood. Located just minutes from Aspen Landing, top-rated schools, parks, transit, and downtown Calgary, this is an exceptional opportunity to own in one of Calgary's most anticipated new communities. Scheduled for possession in 2027.
Room Types
4pc Bathroom
5`6" x 8`8"
Dimensions 5'6" x 8'8"
47.67 sqft
Kitchen With Eating Area
15`1" x 11`5"
Dimensions 15'1" x 11'5"
172.2 sqft
Living Room
16`0" x 10`7"
Dimensions 16'0" x 10'7"
169.33 sqft
Similar Properties (No results)
Courtesy of: Real Broker
Copyright Pillar 9™. All rights reserved. Information is deemed reliable but not guaranteed.