45
$988,000 Sale
Listed 74 days ago
528 Legacy Woods Circle SE
· 2+2
· 3.0
· 6
· 1317
Key Facts
Key facts for 528 Legacy Woods Circle SE
Property Type
House, Bungalow
Parking
Garage: Yes, 6 parking
MLS #
A2333413
Size
1317 sqft
Basement
Finished, Full (Finished)
Listed on
-
Lot size
-
Tax
-
Days on Market
-
Year Built
2023
Maintenance Fee
-

Description
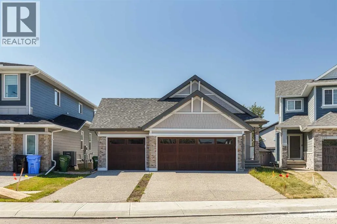
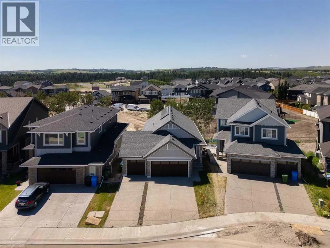
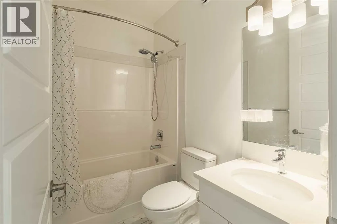
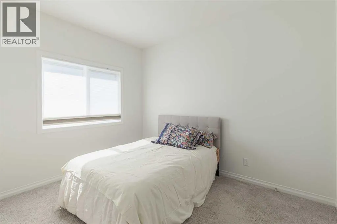
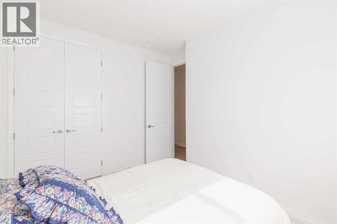
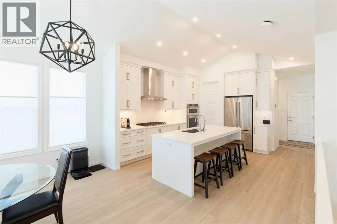
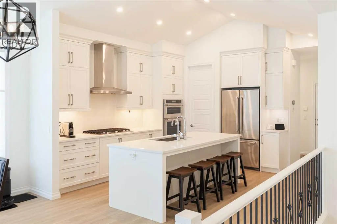
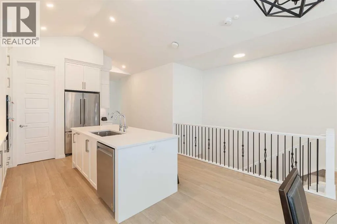
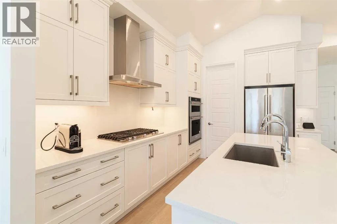
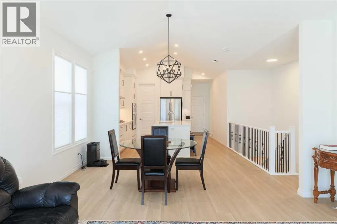
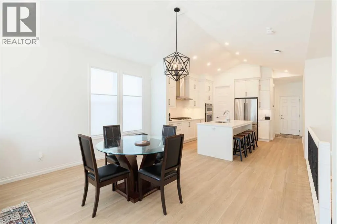
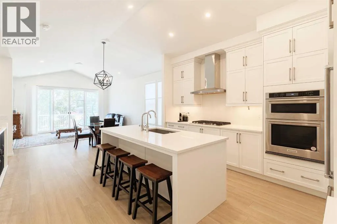
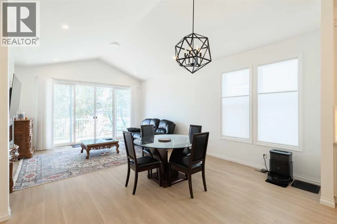
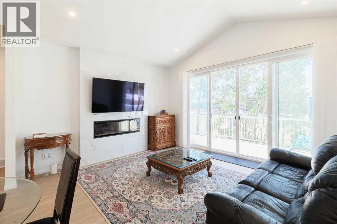
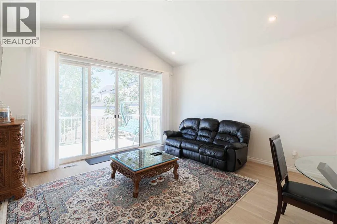
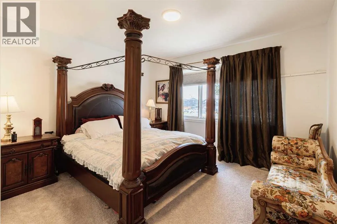
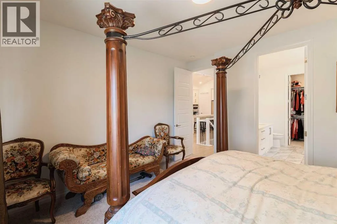
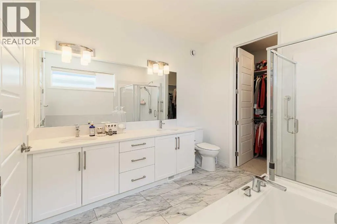
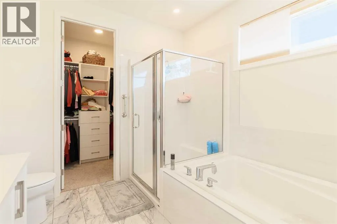
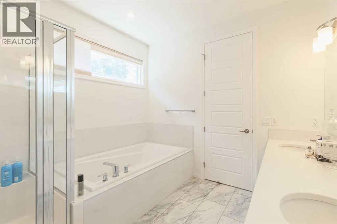
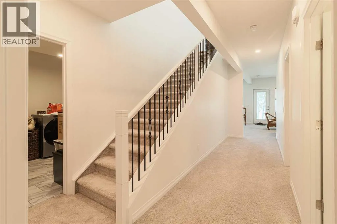
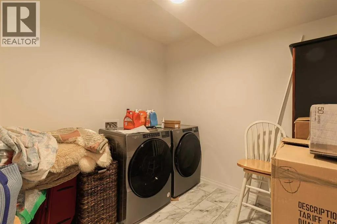
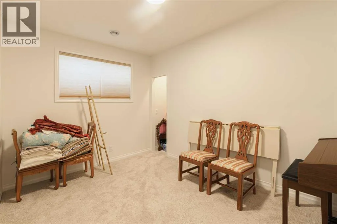
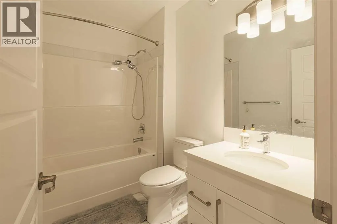
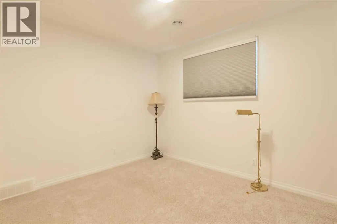
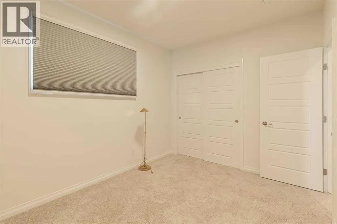
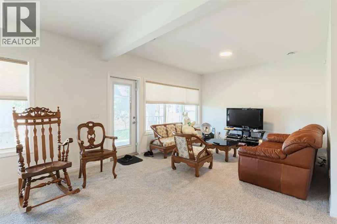
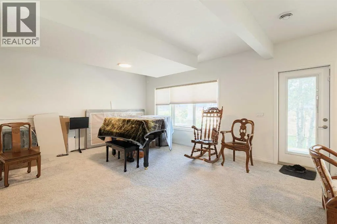
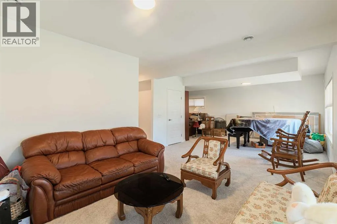
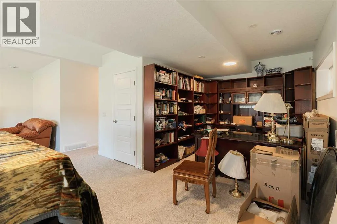
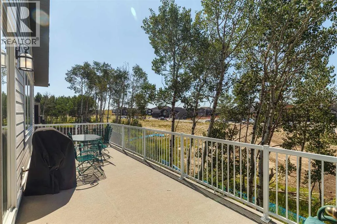
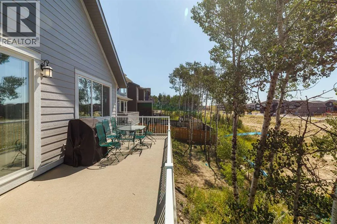
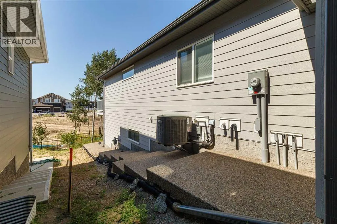
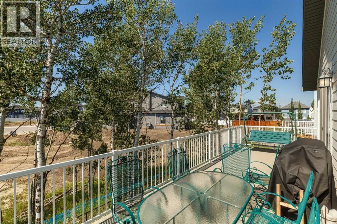
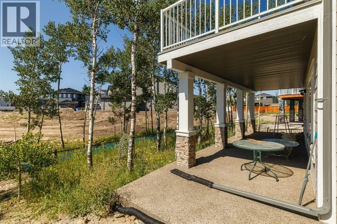
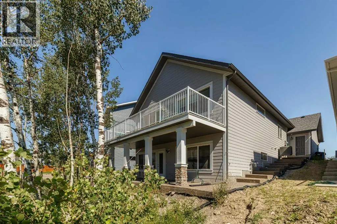
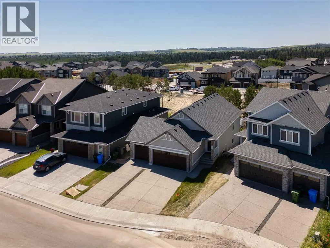
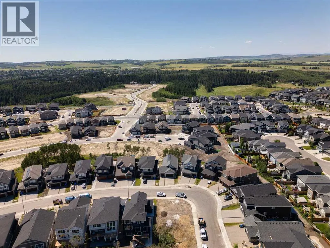
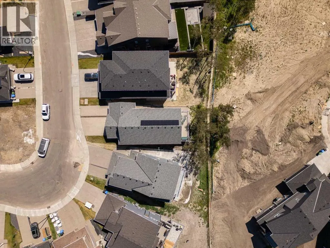
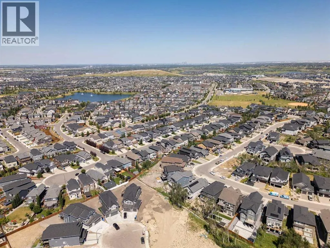
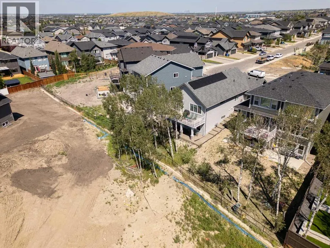
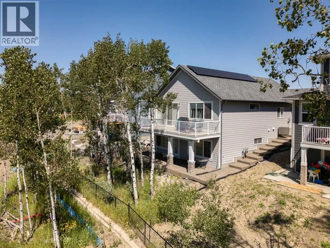
528 Legacy Woods Circle — The Woods of Legacy, Calgary. An Original-Owner Jayman Homes Bungalow with a Triple Car Garage. Rare opportunity to own an original-owner, newly built 4-bedroom walkout bungalow in the highly sought-after community of The Woods of Legacy. From the moment you arrive, this... exquisite Jayman Homes bungalow makes a statement, with craftsman-style gables, stone accents, and an oversized triple car garage setting the tone for what's inside. Step inside to a bright, open-concept main level centered on a large chef's kitchen with vaulted ceilings, a big quartz island, stylish white cabinetry, a gas cooktop, built-in wall oven, and stainless steel appliances. The spacious living room opens through patio doors onto a private upper deck, perfect for summer evenings, while a second patio off the walkout level below adds even more outdoor living space. Rounding out the main floor are two additional bedrooms, two full bathrooms, and the convenience of main-floor laundry. The primary suite is a true retreat, featuring a five-piece ensuite and a generous walk-in closet. Downstairs, the fully developed walkout basement adds outstanding additional living space: two more bedrooms, a full bathroom, a large family/living room, a den/media room, and a second laundry — ideal for extended family, guests, or a growing household. Out back, mature trees line the yard for added privacy, and solar panels help keep utility costs down. Rounding out this incredible package is an attached triple car garage, with room for all your vehicles and your toys. Priced to Sell — Book Your Private Viewing Today (id:10452)
Room Types
4pc Bathroom
-
Measurements not available
0 sqft
5pc Bathroom
-
Measurements not available
0 sqft
Bedroom
-
Dimensions 11.33 Ft x 10.33 Ft
117.04 sqft
Similar Properties (No results)
Listing courtesy of: RE/MAX Real Estate (Mountain View)
This REALTOR.ca listing content is owned and licensed by REALTOR® members of The Canadian Real Estate Association.
