50
$745,000 Sale
Listed 66 days ago
38 Silverado Skies Crescent SW
· 3+1
· 3.5
· 4
· 2411
Key Facts
Key facts for 38 Silverado Skies Crescent SW
Property Type
House
Parking
Garage: Yes, 4 parking
MLS #
A2335145
Size
2411 sqft
Basement
Finished, Full (Finished)
Listed on
-
Lot size
-
Tax
-
Days on Market
-
Year Built
2009
Maintenance Fee
-

Description
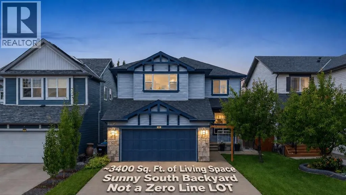
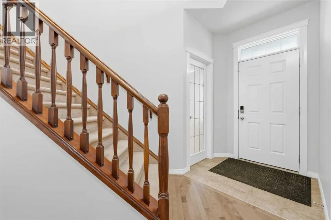
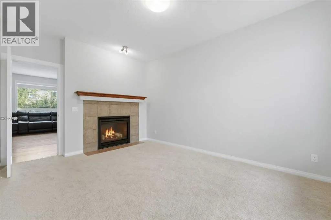
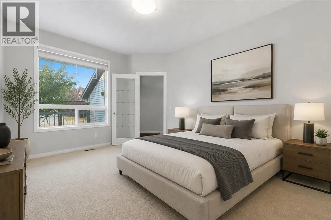
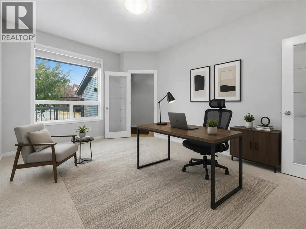
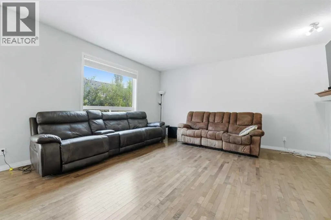
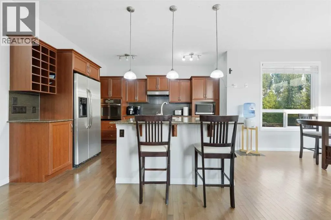
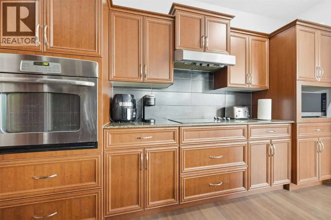
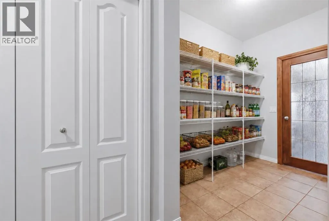
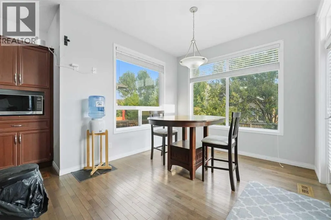
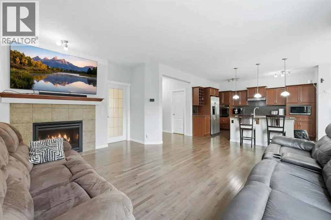
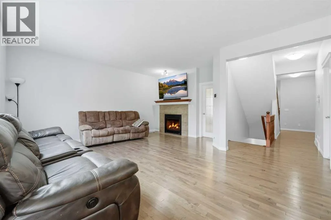
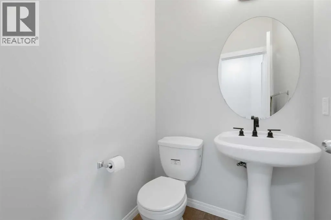
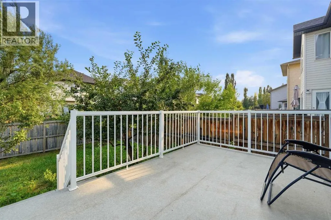
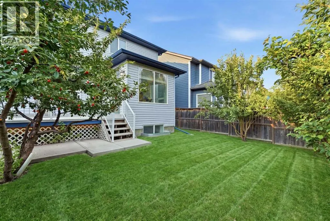
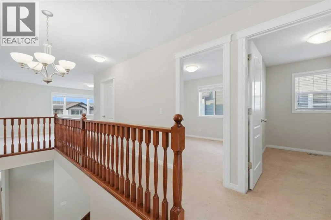
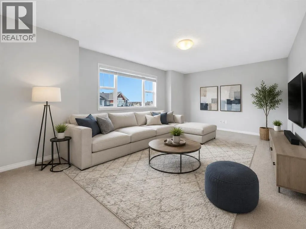
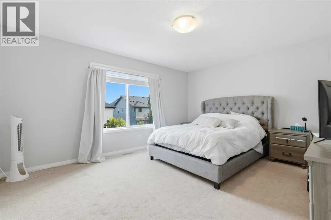
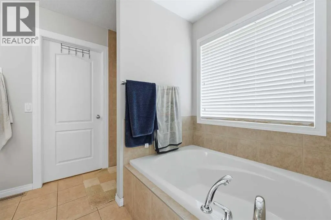
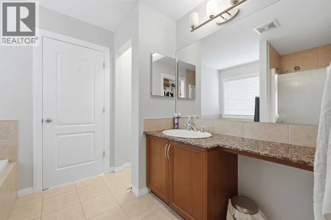
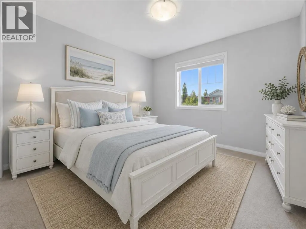
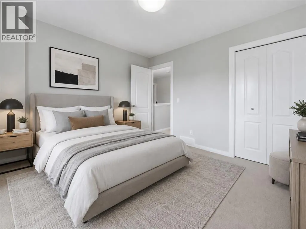
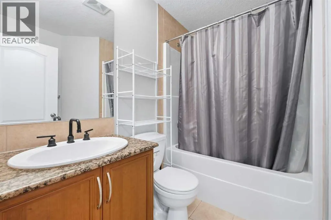
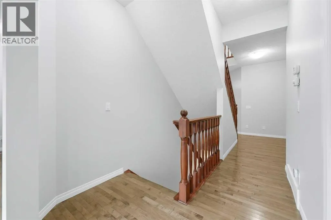
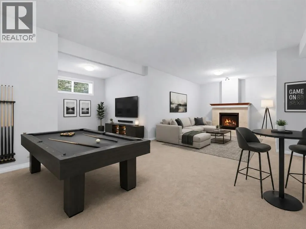
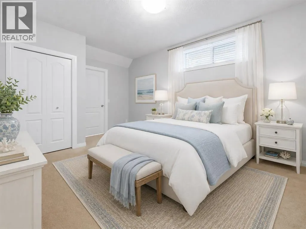
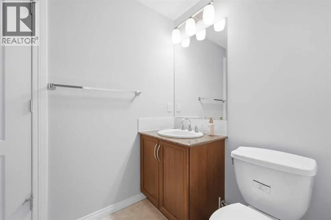
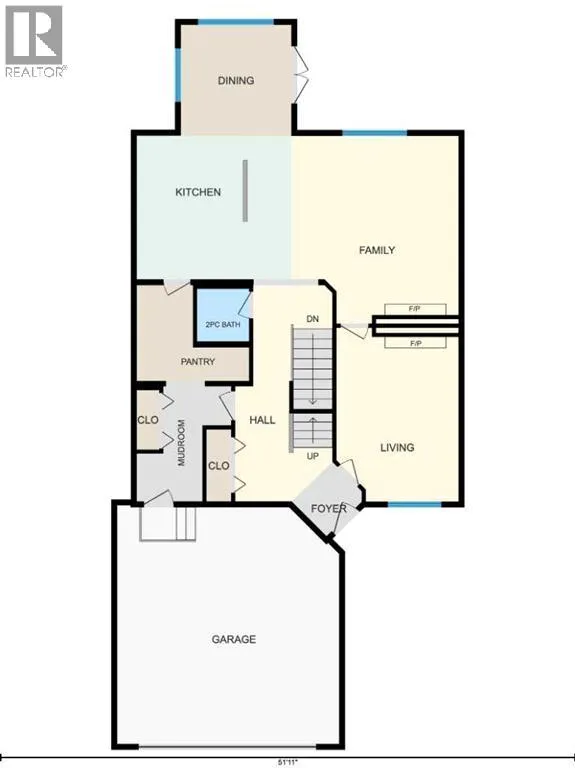
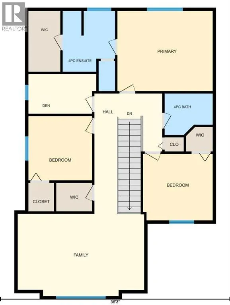
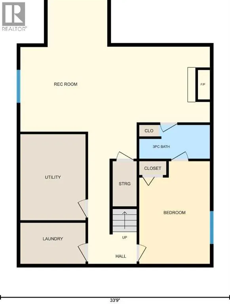
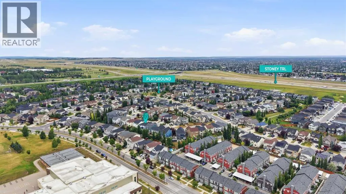
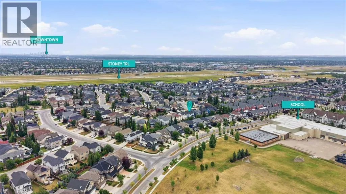
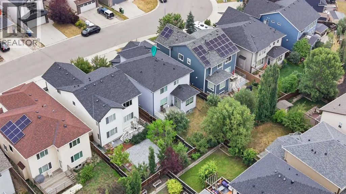
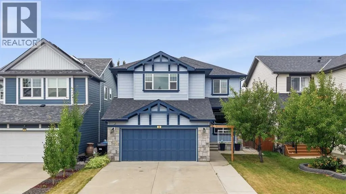
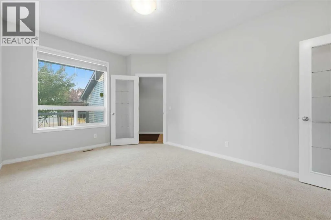
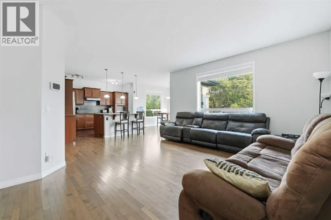
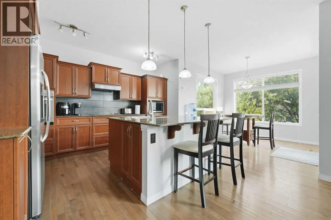
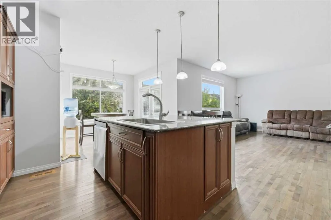
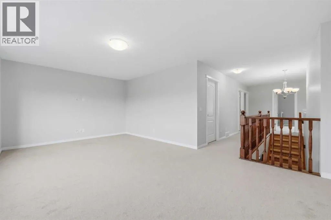
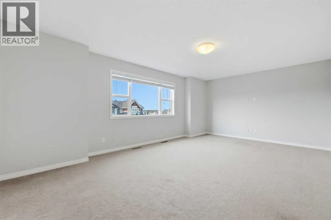
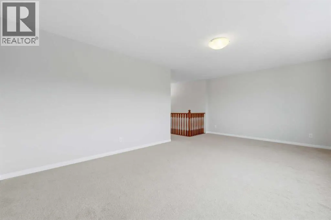
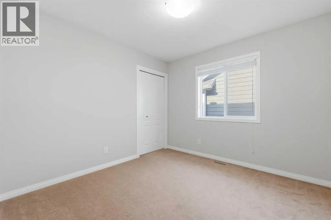
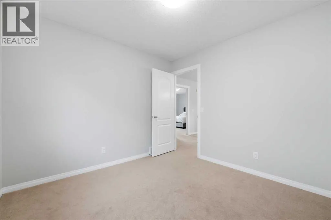
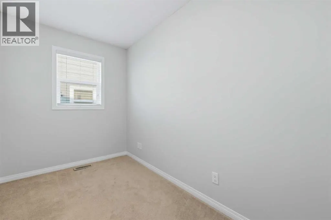
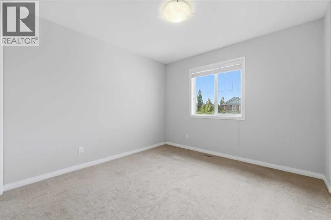
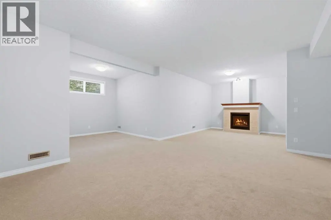
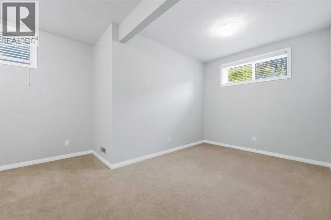
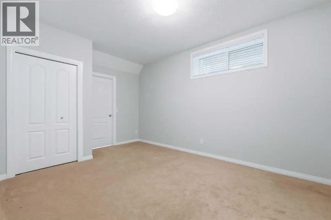
**PRIME SOUTH-FACING BACKYARD | PROFESSIONALLY FINISHED BASEMENT | Roof & Siding (2022). Welcome to this meticulously maintained home, perfectly situated on a premium south-facing TRADITIONAL lot, offering over 3,400 sq. ft. of beautifully developed living space. The well-planned layout offers exce...llent separation between everyday living, entertaining, and private spaces across three levels. The main floor features a formal living room that can easily be repurposed as a main-floor office or bedroom, along with a generous family room ideal for everyday living and entertaining. At the heart of the home is a spacious gourmet kitchen, complemented by a dedicated dining area, an impressive walk-through pantry, a convenient mudroom, and a 2-piece powder room (Conveniently located directly above the basement utility room, this washroom offers excellent potential to be upgraded into a full bathroom with the addition of a shower). Direct access to the attached double garage adds everyday convenience. Upstairs, the home continues to impress with a large family/bonus room, perfect for movie nights, a children’s play area, or a second lounge. The spacious primary retreat features a walk-in closet and a generous 4-piece ensuite. Two additional bedrooms, another full 4-piece bathroom, and a versatile den complete the upper level. The basement provides outstanding additional living space, including a massive recreation room with plenty of room for a home theatre, games area, gym, or family entertainment space. A fourth bedroom, 3-piece bathroom, utility room, closets, and additional storage complete this highly functional lower level. A double attached garage adds further convenience. With multiple living areas, four bedrooms across the upper and lower levels, a spacious bonus room, a versatile den, a substantial pantry, and an expansive basement recreation space, this home delivers the flexibility and functionality today’s families want. The roof and Siding were replaced in 2022 . Call today to book your private viewing! Call today to book a private viewing. (id:10452)
Room Types
2pc Bathroom
-
Dimensions 4.75 Ft x 4.67 Ft
22.18 sqft
3pc Bathroom
-
Dimensions 4.92 Ft x 10.33 Ft
50.82 sqft
4pc Bathroom
-
Dimensions 6.58 Ft x 7.58 Ft
49.88 sqft
Similar Properties (No results)
Listing courtesy of: RE/MAX Real Estate (Mountain View)
This REALTOR.ca listing content is owned and licensed by REALTOR® members of The Canadian Real Estate Association.
