31
$319,999 (-4%) Sale
Listed 62 days ago
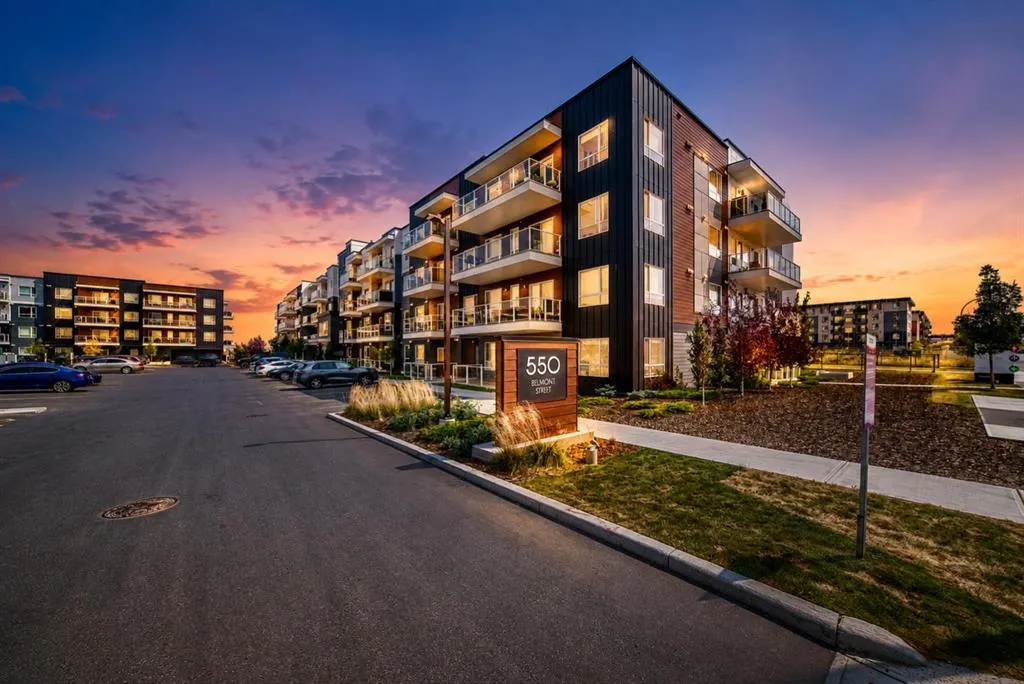
550 Belmont Street SW #4314
· 2
· 2
· 1
· 874.90
Key Facts
Key facts for 550 Belmont Street SW #4314
Property Type
Apartment, Apartment-Single Level Unit
Parking
Parkade,Underground , Parkade,Underground 1 parking
MLS #
A2336622
Size
874.90 sqft
Basement
None
Listed on
-
Lot size
-
Days on Market
-
Year Built
2024
Maintenance Fee
$381.15/mo

Description
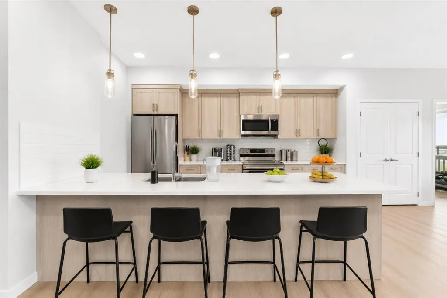
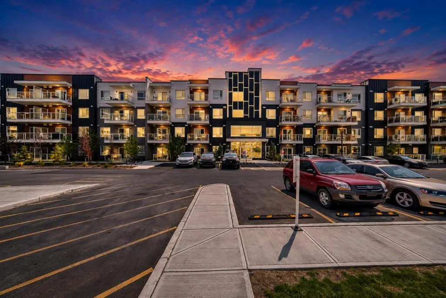
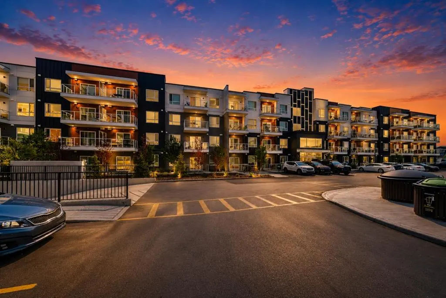
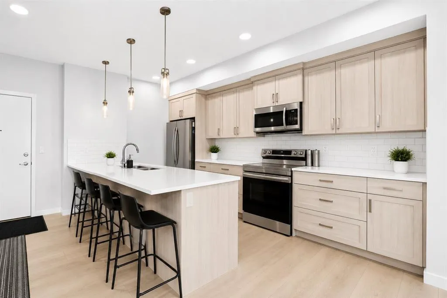
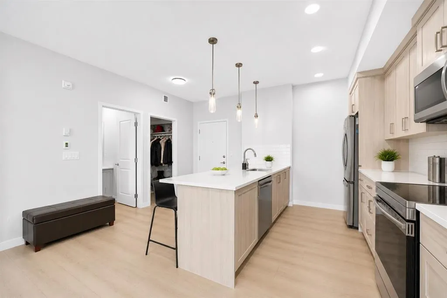
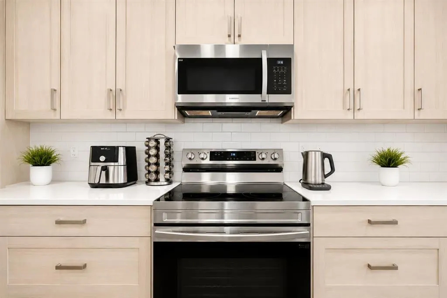
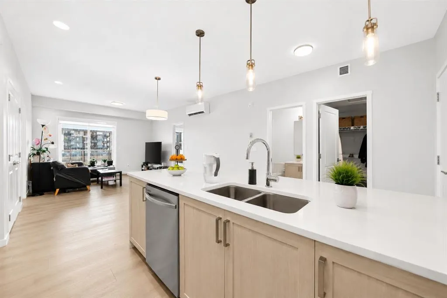
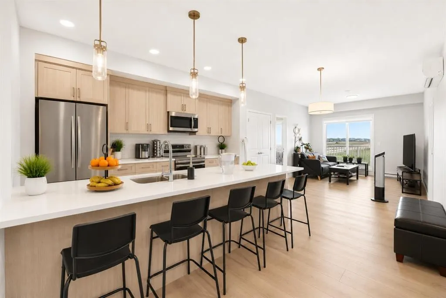
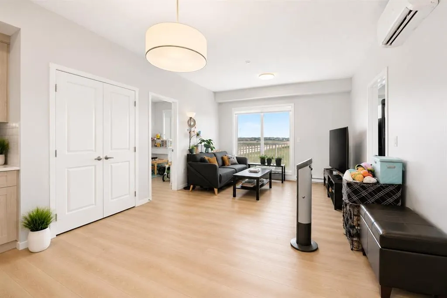
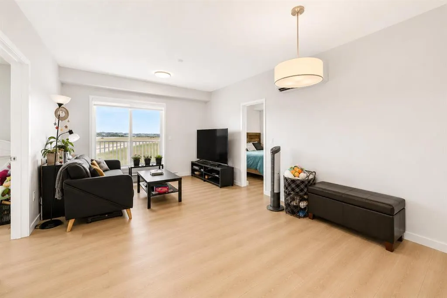
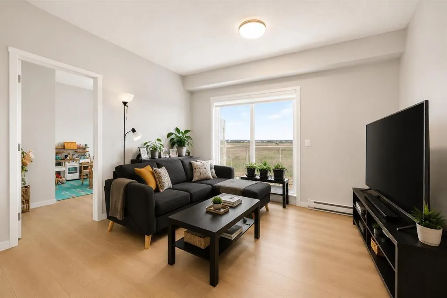
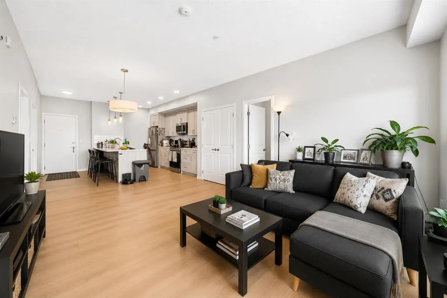
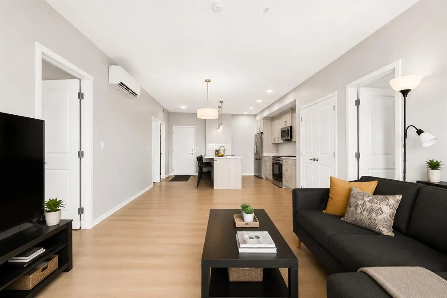
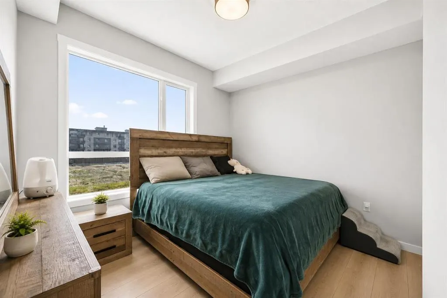
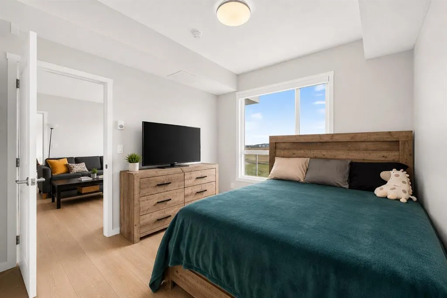
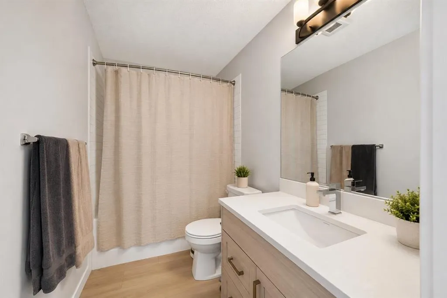
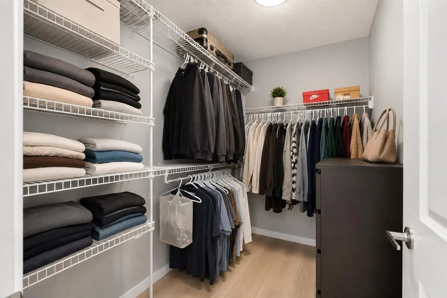
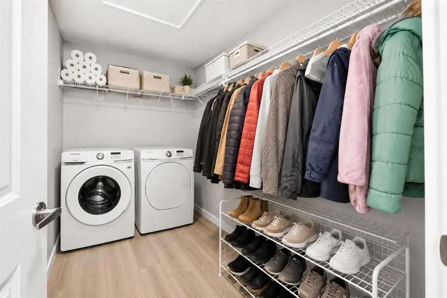
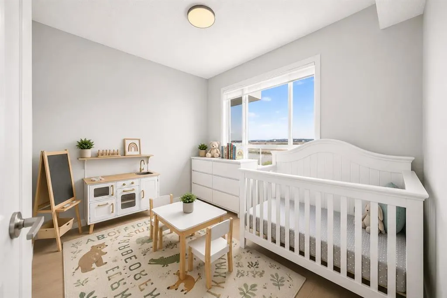
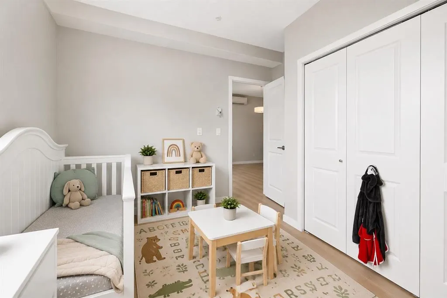
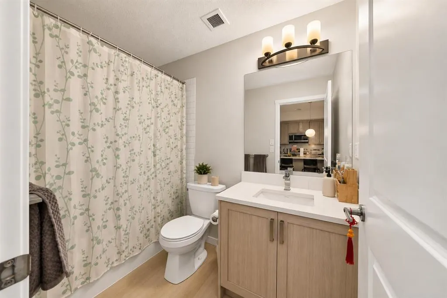
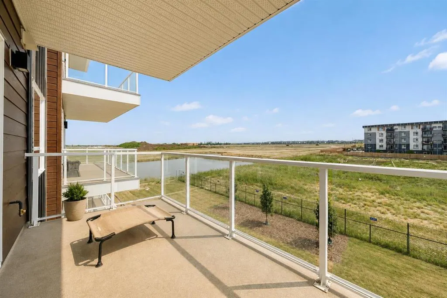
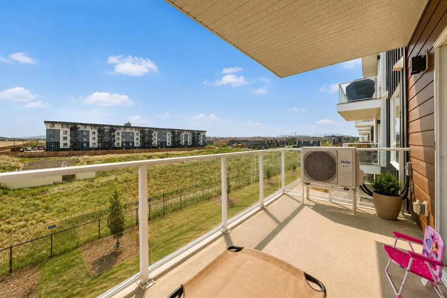
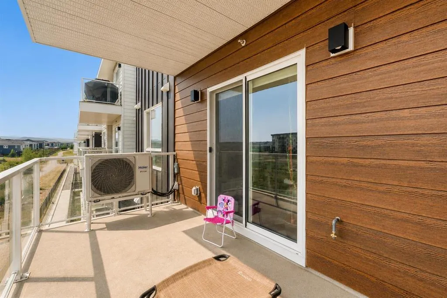
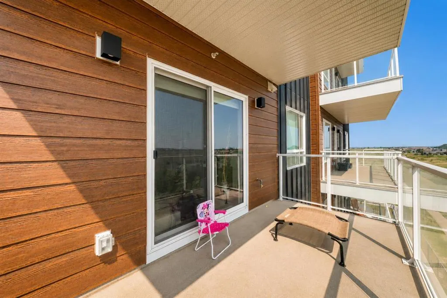
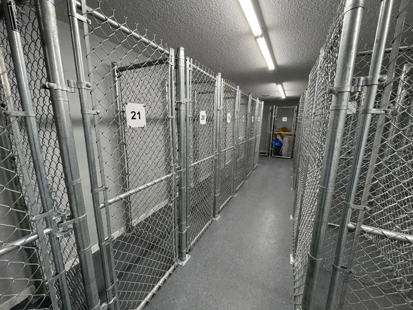
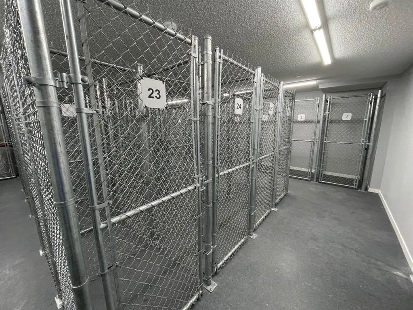
Welcome to this beautifully appointed third-floor condo in the vibrant community of Belmont, offering bright, stylish, and move-in-ready living. Featuring 2 spacious bedrooms, 2 full bathrooms, and air conditioning, this thoughtfully designed home combines modern finishes with everyday comfort and c...onvenience. The open-concept floor plan is filled with natural light and provides an inviting space for both relaxing and entertaining. At the heart of the home, the contemporary kitchen features quartz countertops, stainless steel appliances, ample cabinetry, and generous prep space, seamlessly connecting to the dining and living areas. The spacious primary bedroom offers a private retreat complete with its own full ensuite, while the second bedroom and additional full bathroom provide excellent flexibility for guests, family, or a home office. In-suite laundry and assigned storage add to the functionality of the home, while air conditioning keeps the unit comfortable throughout Calgary's warmer months. Step outside and enjoy your private balcony, an ideal spot to relax and take in the surrounding views. Located in the growing southwest community of Belmont, you're close to parks, playgrounds, shopping, restaurants, and everyday amenities, with convenient access to Stoney Trail for an easy commute throughout the city. Whether you're a first-time buyer, downsizer, or investor, this low-maintenance third-floor condo offers an excellent combination of style, location, comfort, and value. Book your private showing today!
Room Types
Bedroom
10`11" x 10`1"
Dimensions 10'11" x 10'1"
110.08 sqft
Living Room
7`5" x 13`1"
Dimensions 7'5" x 13'1"
97.03 sqft
Dining Room
13`1" x 6`4"
Dimensions 13'1" x 6'4"
82.86 sqft
Similar Properties (No results)
Courtesy of: VIP Realty & Management
Copyright Pillar 9™. All rights reserved. Information is deemed reliable but not guaranteed.