36
$381,100 (-1%) Sale
Listed 53 days ago
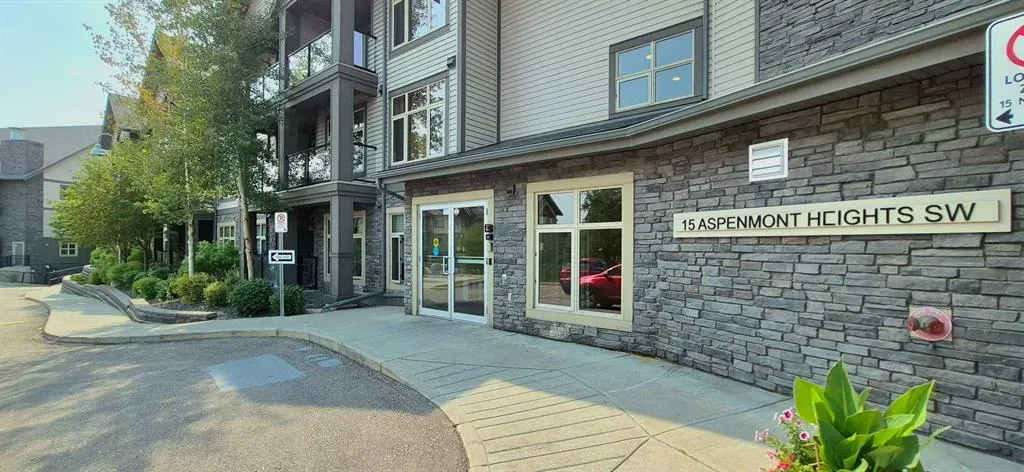
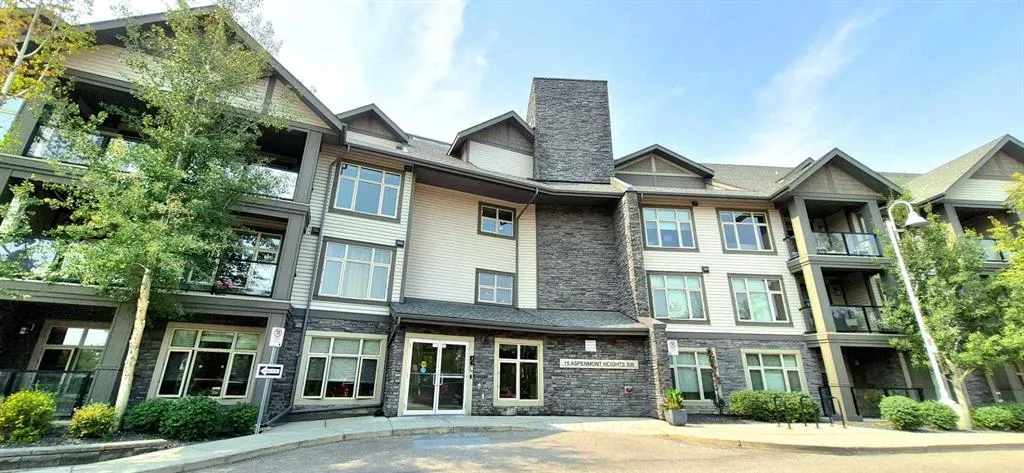
15 ASPENMONT Heights SW #206
· 2
· 2
· 2
· 916
Key Facts
Key facts for 15 ASPENMONT Heights SW #206
Property Type
Apartment, Apartment-Penthouse
Parking
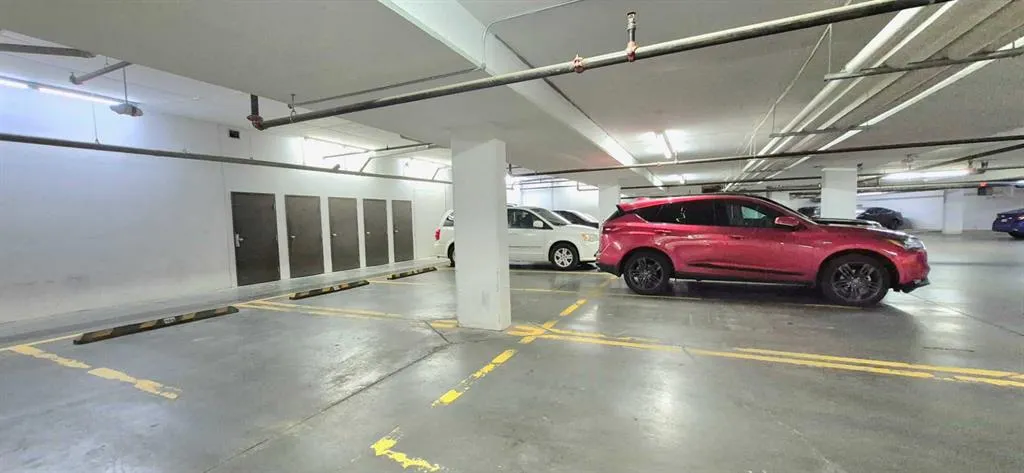
Parkade,Stall,Underground , Parkade,Stall,Underground 2 parking
MLS #
A2338660
Size
916 sqft
Basement
-
Listed on
-
Lot size
-
Days on Market
-
Year Built
2015
Maintenance Fee
$676.33/mo

Description
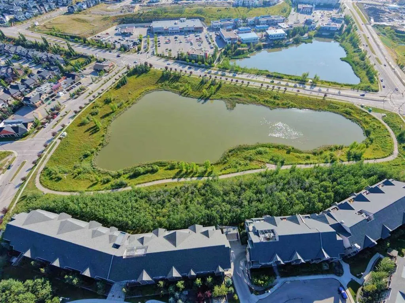
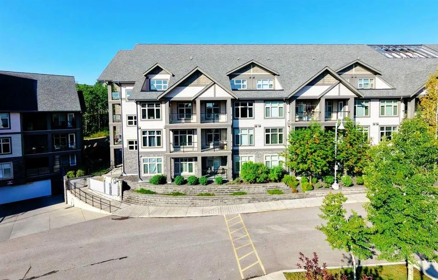
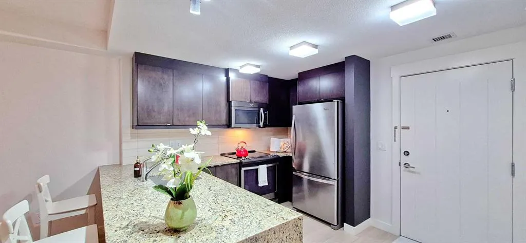
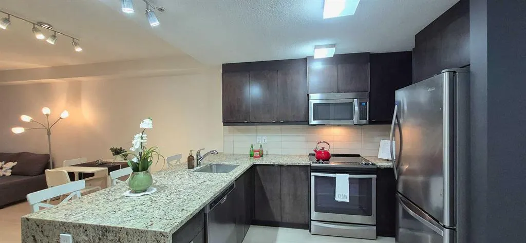
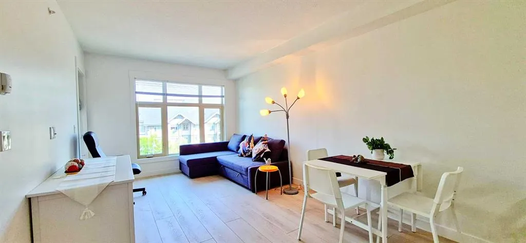
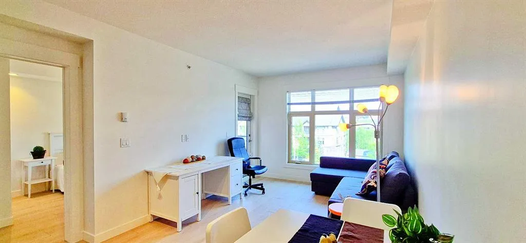
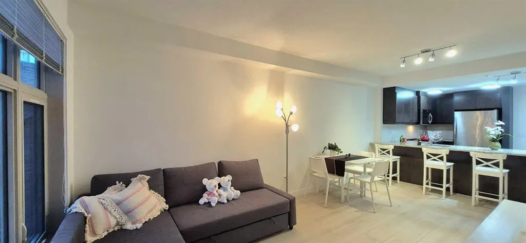
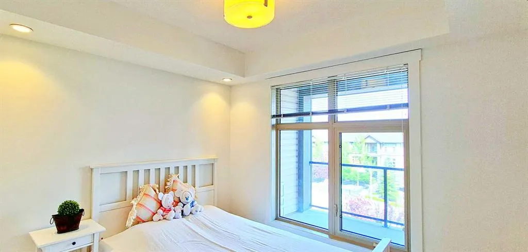
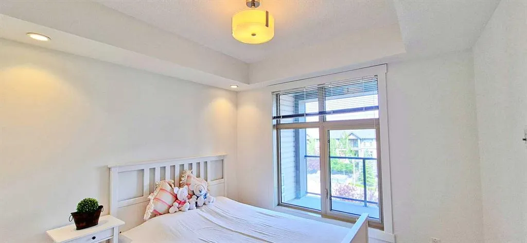
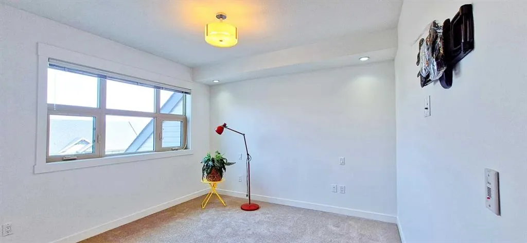
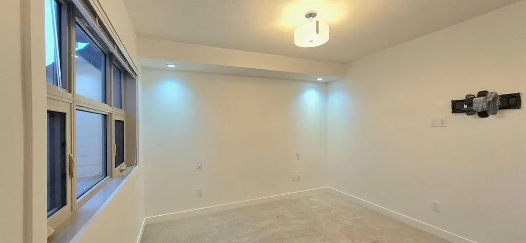
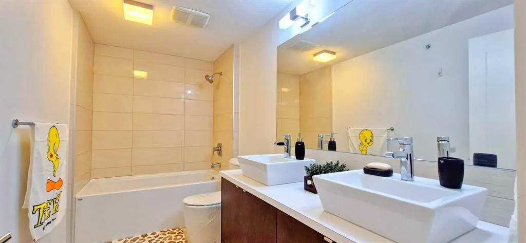
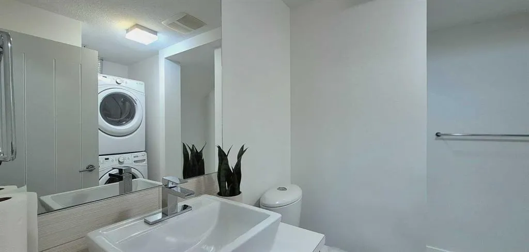
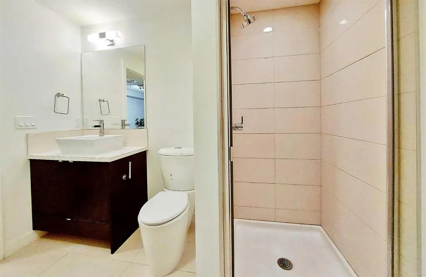
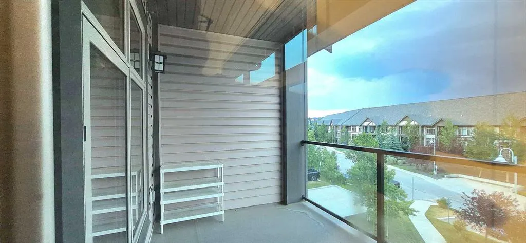
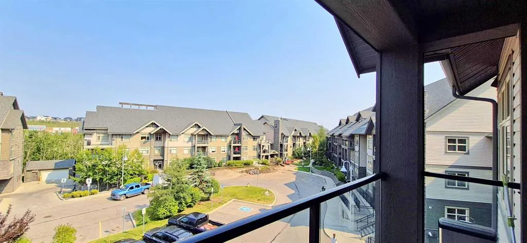
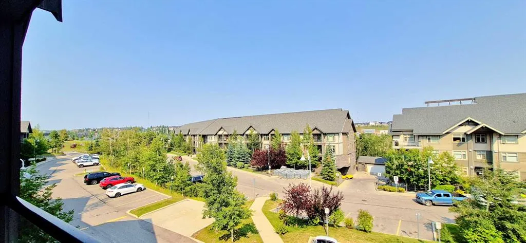
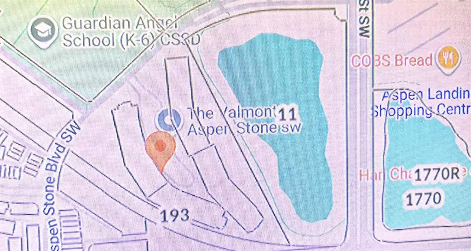
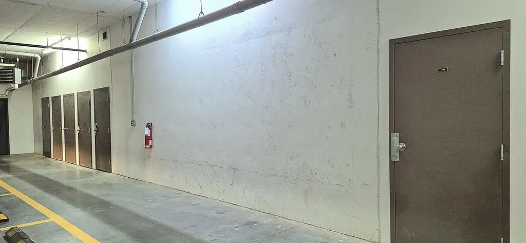
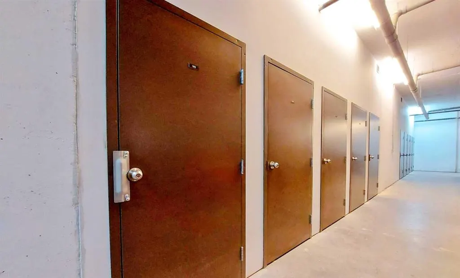
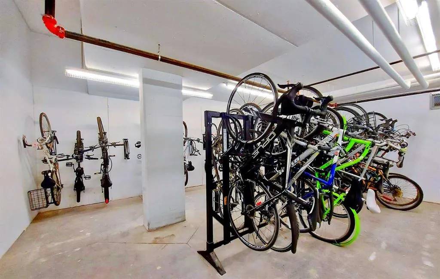
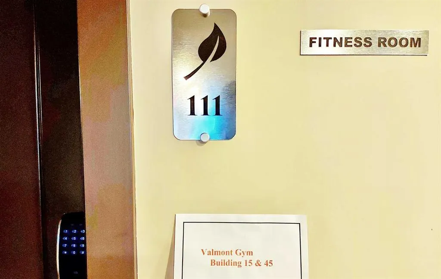
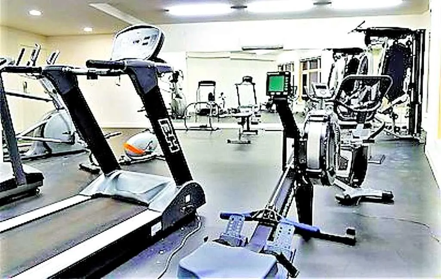
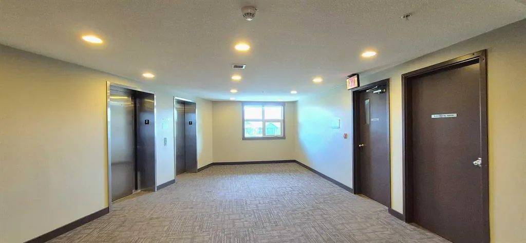
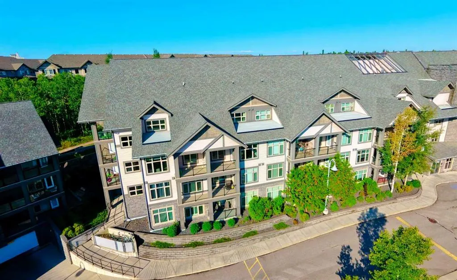
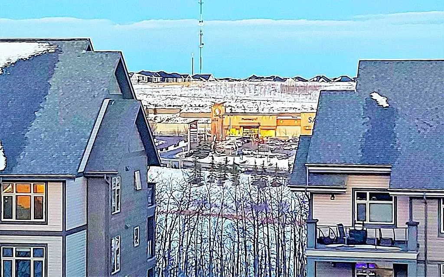
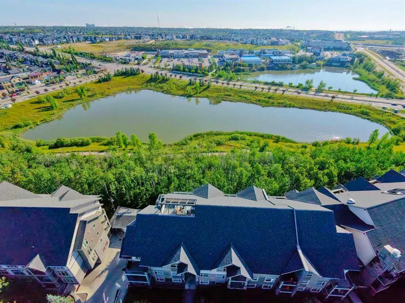
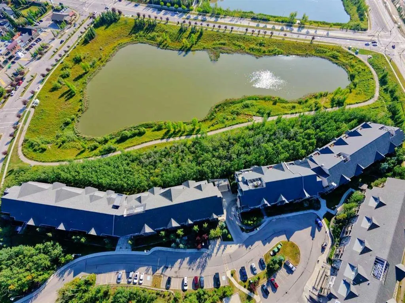
Upscale Living in Valmont at Aspen Stone – Quiet and secluded in a beautiful treed setting, This 2-Level Penthouse has POND VIEW - Dual Entrance Executive Condo with one-of-a-kind floorplan is what you have been dreaming of! Whole unit was FRESHLY PAINTED and fully renovated with BRAND NEW waterpro...of LVP on the main level and BRAND NEW CARPET on the upper level. This END UNIT features Two-bedrooms and Two full baths with a separate entrance on each level. Designer Kitchen with Stainless Steel appliances, soft-close Cabinets and Granite makes it a chef’s dream. The 5-piece Ensuite in the upper-level Master’s retreat means you won’t be fighting for the sink in the morning! IN-FLOOR heating made this Penthouse perfect to call HOME! TANDEM (2) titled parking spots in the heated underground parkade with convenient access to your private storage room WITH SOLID DOOR next to your spots, in addition to a BIKE Storage room and GYM room. Tons of visitor parking at front. All amenities are steps away in Aspen Landing just across the street, with the LRT a short distance away at 69 ST SW. Minutes to Stoney Trail too! Don’t miss this executive turn-key opportunity, move in today!
Room Types
Living Room
12`0" x 10`9"
Dimensions 12'0" x 10'9"
129 sqft
Dining Room
11`6" x 6`0"
Dimensions 11'6" x 6'0"
69 sqft
Kitchen With Eating Area
12`0" x 7`10"
Dimensions 12'0" x 7'10"
94 sqft
Similar Properties (No results)
Courtesy of: Real Estate Professionals Inc.
Copyright Pillar 9™. All rights reserved. Information is deemed reliable but not guaranteed.