50
$384,000 Sale
Listed 49 days ago
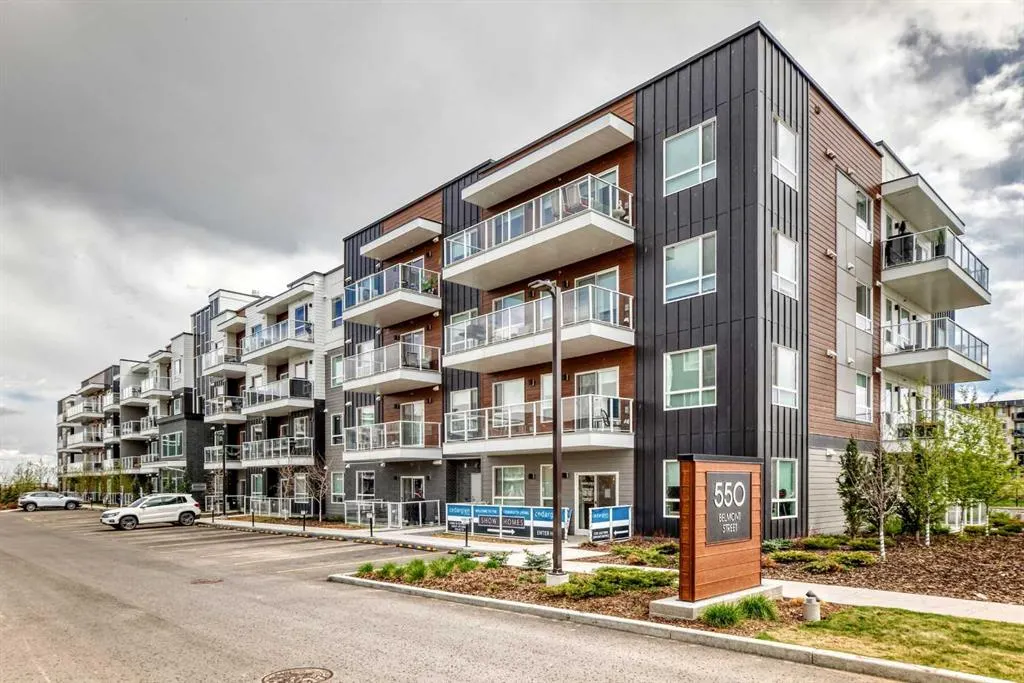
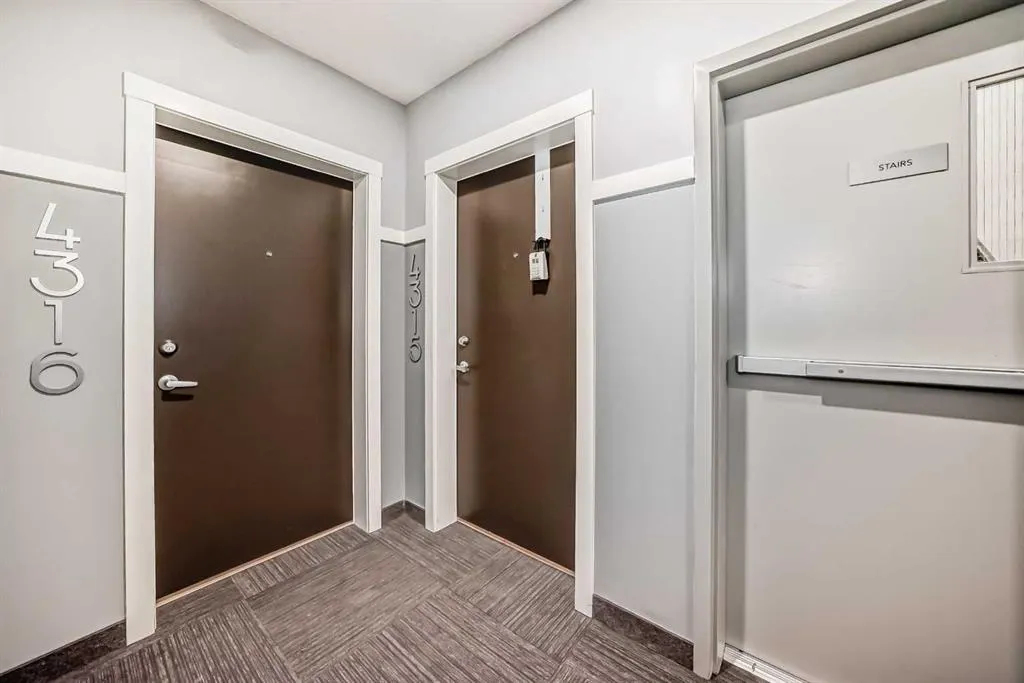
550 Belmont Street SW #4315
· 2
· 2
· 1
· 1089.80
Key Facts
Key facts for 550 Belmont Street SW #4315
Property Type
Apartment, Apartment-Single Level Unit
Parking
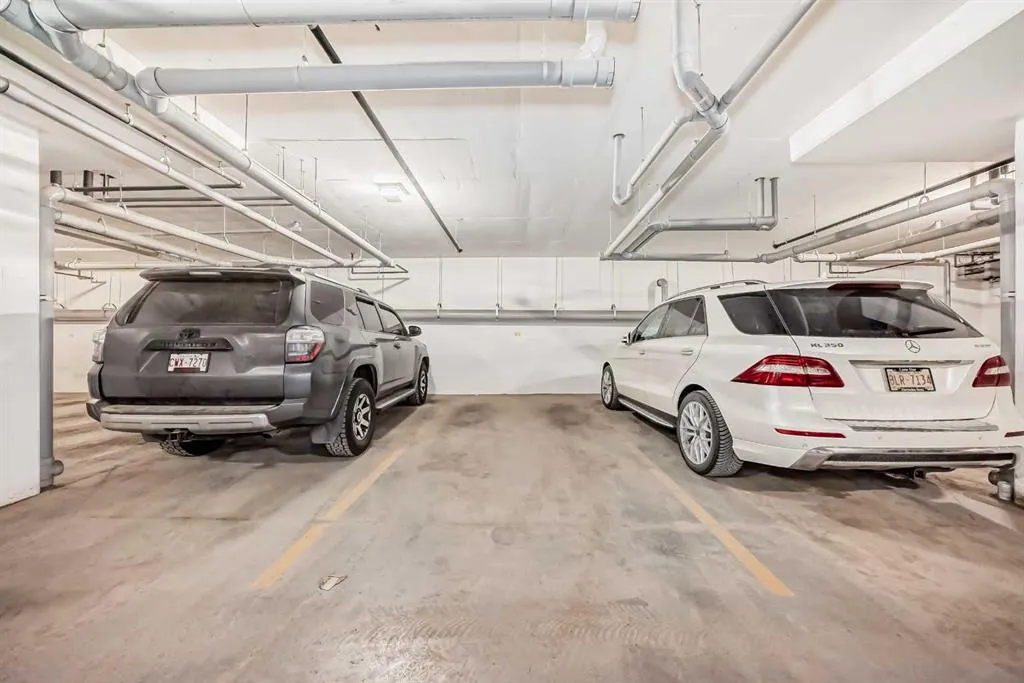
Titled,Underground , Titled,Underground 1 parking
MLS #
A2339623
Size
1089.80 sqft
Basement
-
Listed on
-
Lot size
-
Days on Market
-
Year Built
2024
Maintenance Fee
$465.85/mo

Description
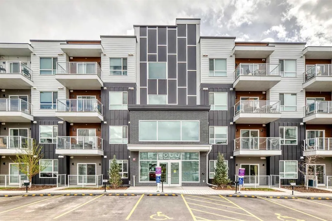
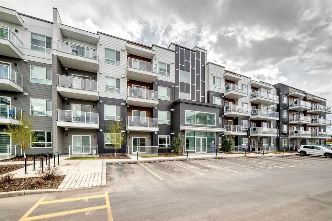
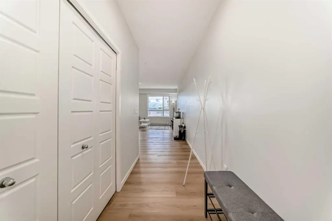
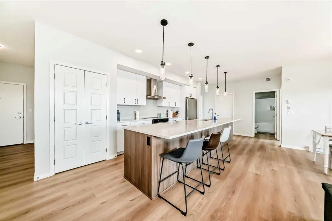
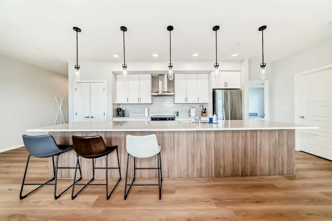
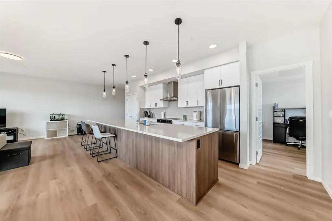
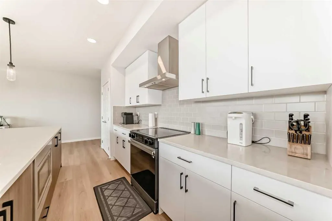
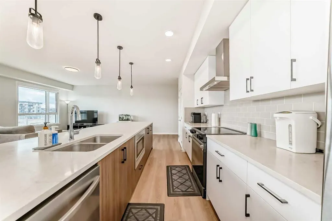
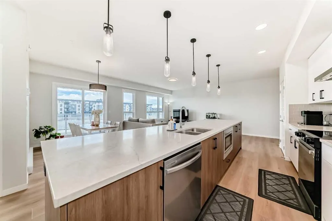
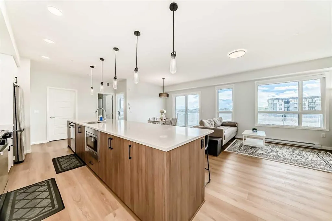
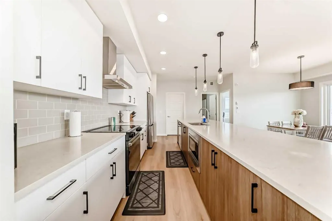
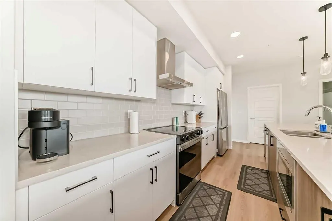
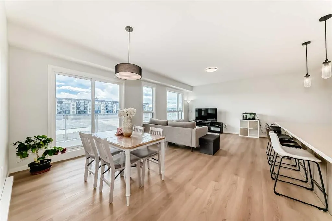
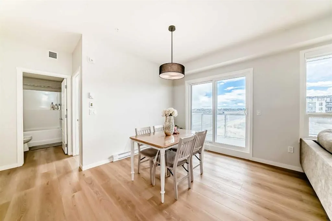
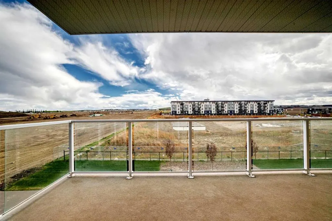
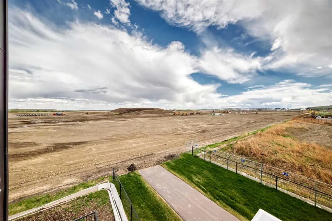
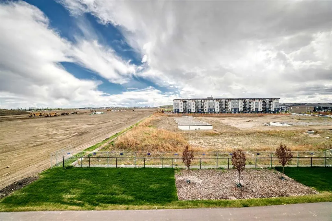
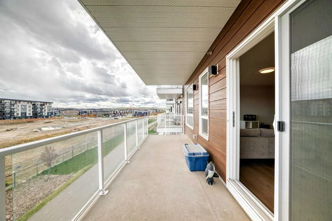
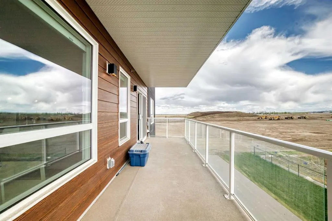
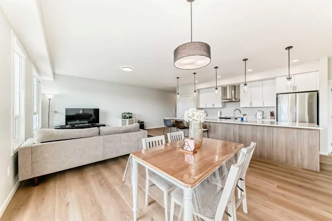
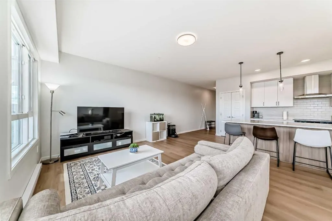
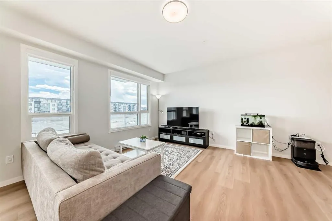
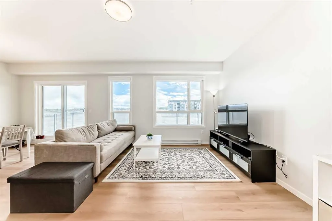
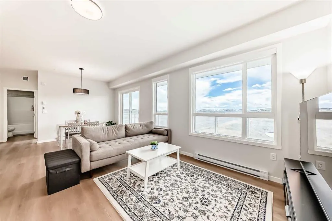
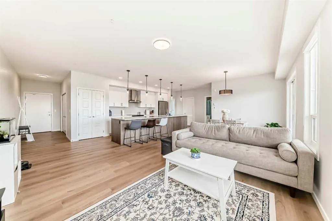
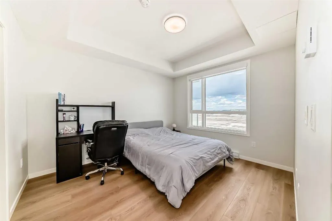
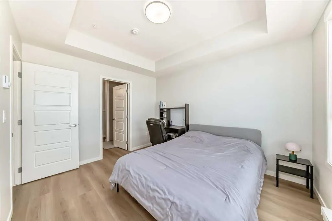
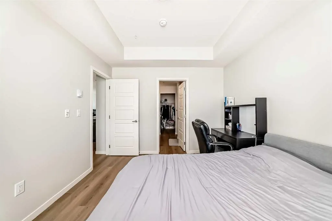
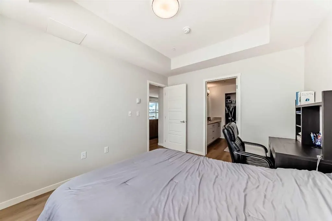
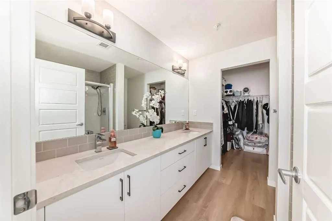
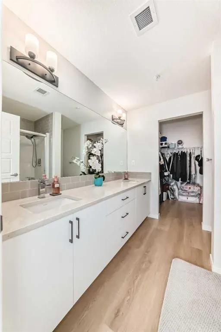
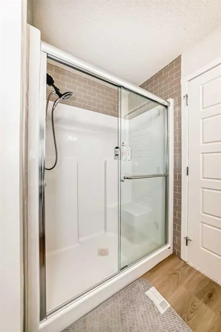
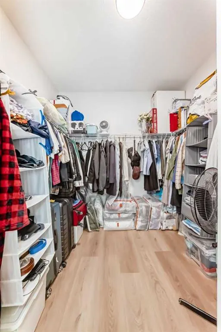
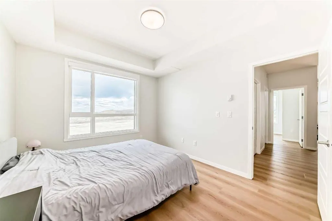
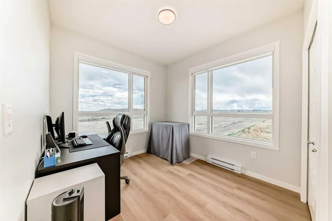
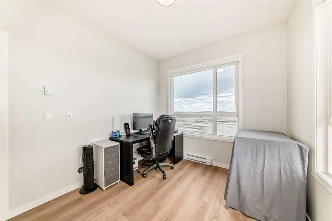
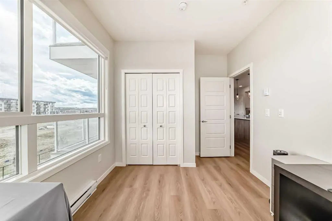
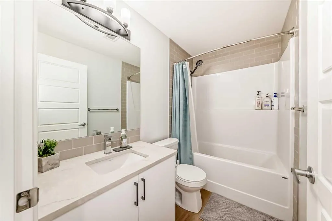
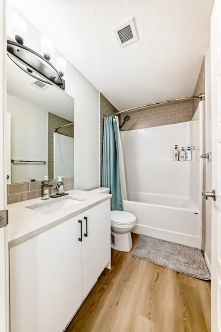
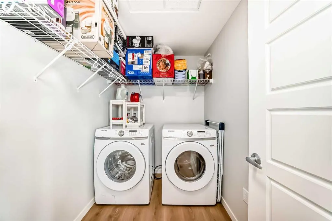
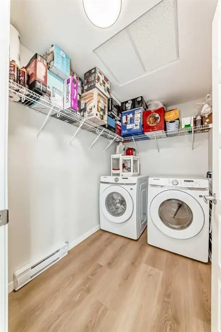
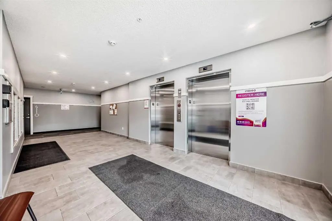
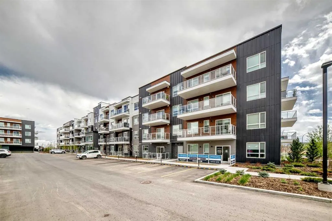
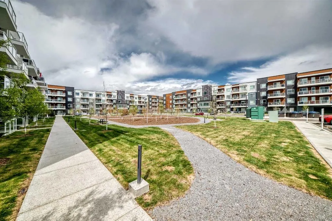
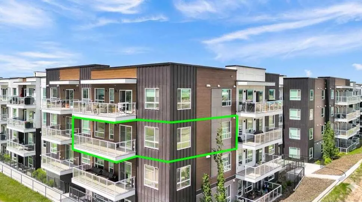
Welcome to modern living in the vibrant and growing community of Belmont! This stylish SE corner unit featuring the sought-after L4 floorplan offers premium upgrades, a bright open layout, and a huge south-facing balcony designed to maximize natural light. Offering 1,089.8 sq. ft. of thoughtfully de...signed living space, this home features 2 bedrooms and 2 full bathrooms with a functional layout perfect for comfortable everyday living. Enjoy 9-foot ceilings, large windows throughout, and luxury vinyl plank flooring throughout (no carpet). Additional features include Low-E triple-glazed windows, electric baseboard heating, A/C rough-in, Fresh Air System (ERV), and a BBQ gas line on the balcony. The upgraded gourmet kitchen is designed to impress, featuring two-tone cabinetry, a stunning extended island measuring over 14 feet, chimney-style hood fan, stainless steel appliances, and a built-in microwave. Whether preparing daily meals or entertaining guests, this kitchen offers both style and functionality. The spacious primary bedroom is filled with natural light and includes a walk-in closet along with a 4-piece ensuite featuring dual vanities. The second bedroom is thoughtfully positioned across the unit, offering enhanced privacy and noise separation, with an additional 4-piece bathroom conveniently located nearby. A well-planned laundry and storage area adds to the home's practical design. Additional highlights include a sound-reducing membrane between floors, clear glass balcony railings, and one titled underground parking stall plus a indoor bike rack room. Located close to parks, shopping, restaurants, and everyday amenities, Belmont offers a welcoming community atmosphere with excellent connectivity to Calgary’s major roadways. Pet-friendly complex with inspired modern design and exceptional convenience.
Room Types
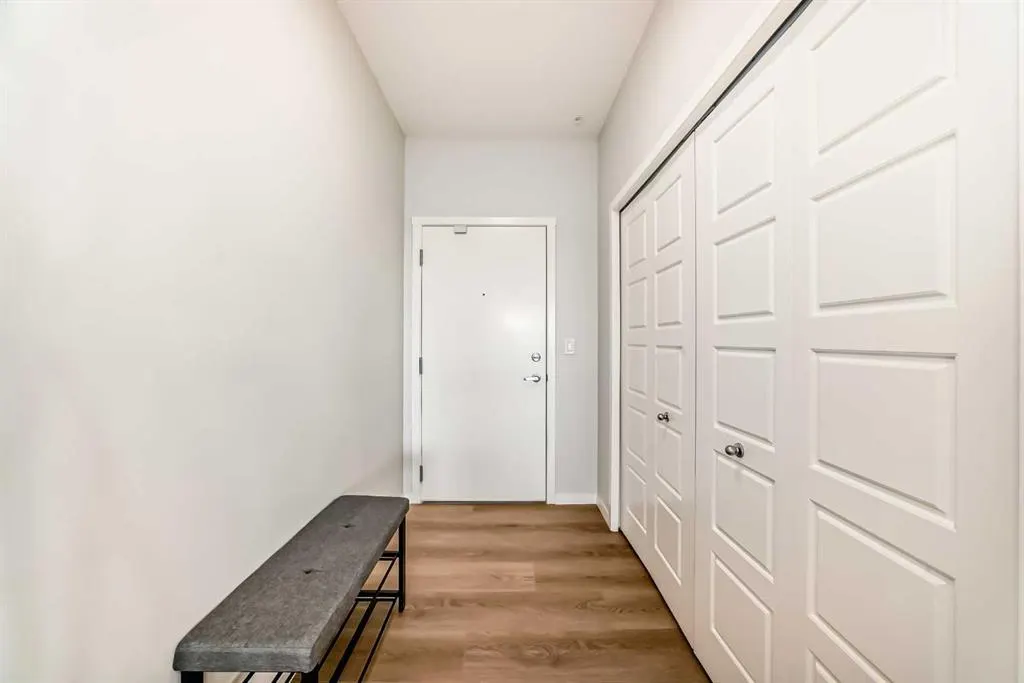
Entrance
11`2" x 4`8"
Dimensions 11'2" x 4'8"
52.11 sqft
Living Room
14`0" x 12`6"
Dimensions 14'0" x 12'6"
175 sqft
Dining Room
14`0" x 10`0"
Dimensions 14'0" x 10'0"
140 sqft
Similar Properties (No results)
Courtesy of: Grand Realty
Copyright Pillar 9™. All rights reserved. Information is deemed reliable but not guaranteed.