26
$374,900 Sale
Listed 41 days ago
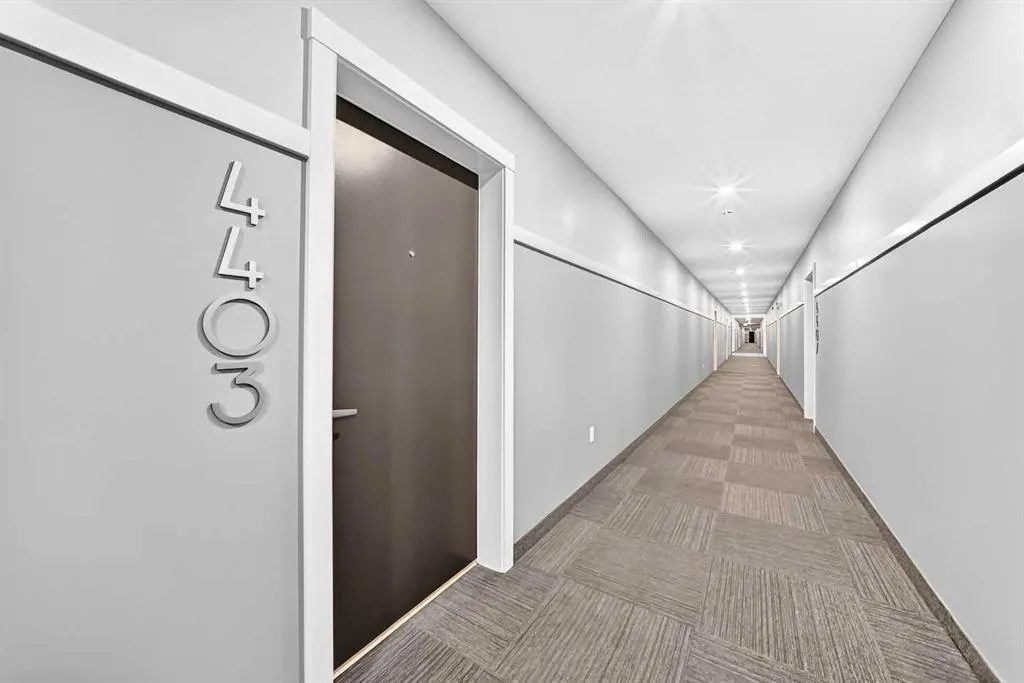
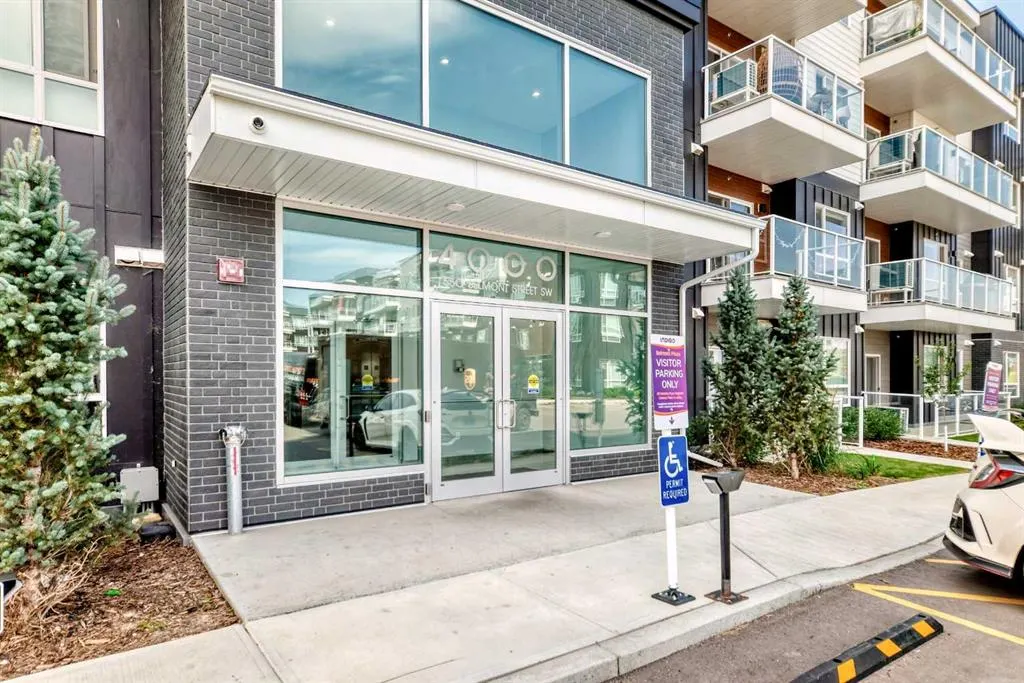
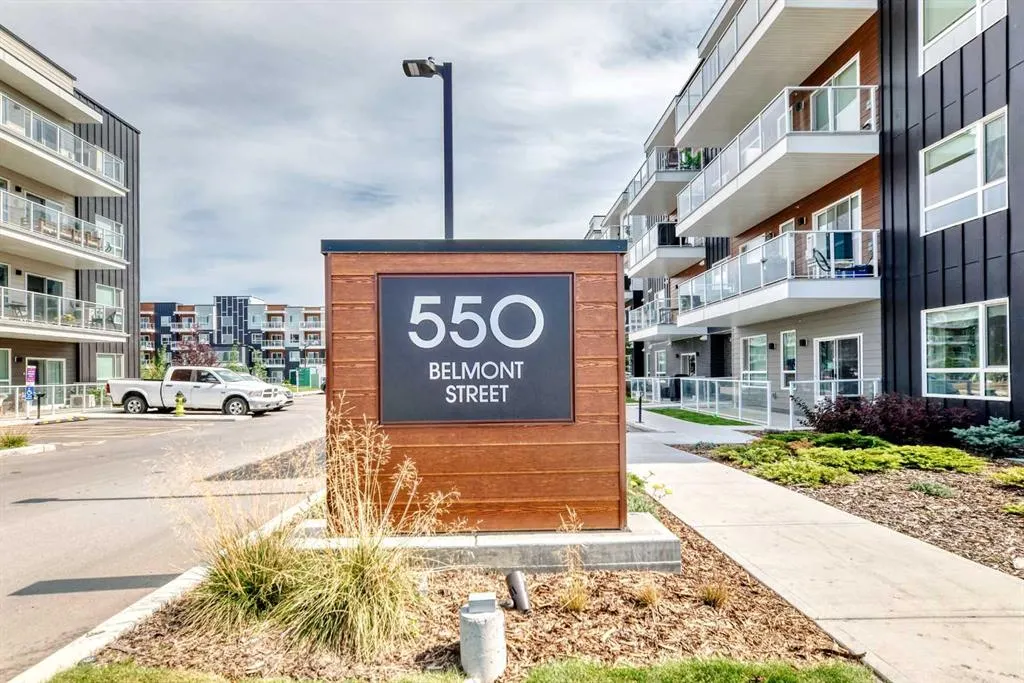
550 Belmont Street SW #4403
· 2
· 2
· 1
· 874.90
Key Facts
Key facts for 550 Belmont Street SW #4403
Property Type
Apartment, Apartment-Single Level Unit
Parking
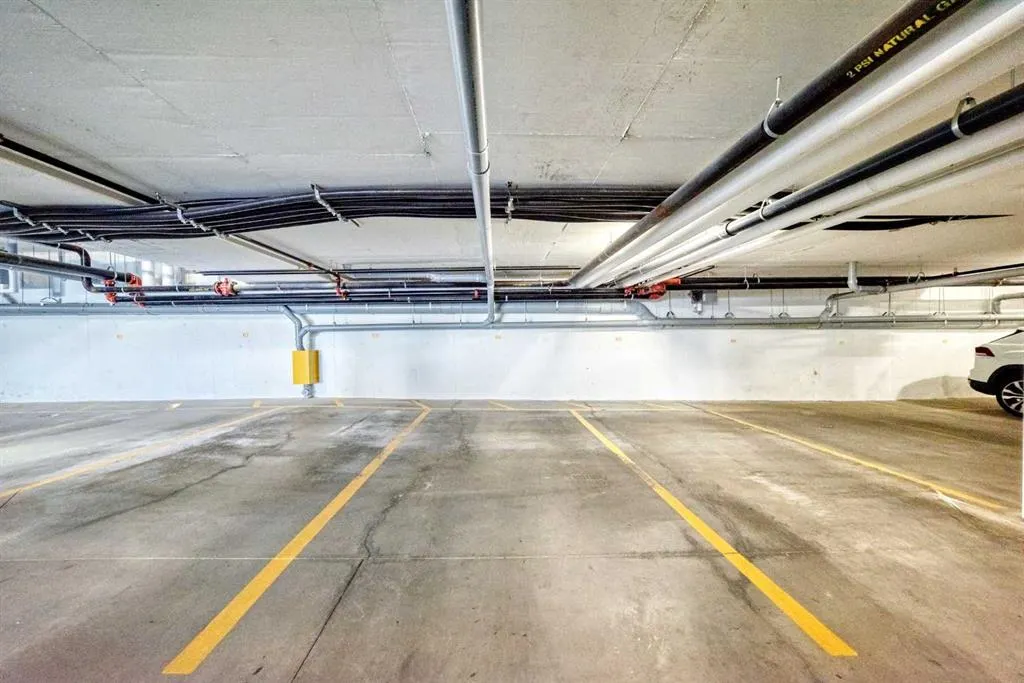
Underground , Underground 1 parking
MLS #
A2340820
Size
874.90 sqft
Basement
-
Listed on
-
Lot size
-
Days on Market
-
Year Built
2024
Maintenance Fee
$381.14/mo

Description
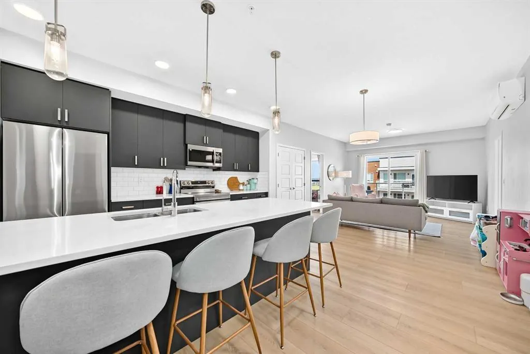
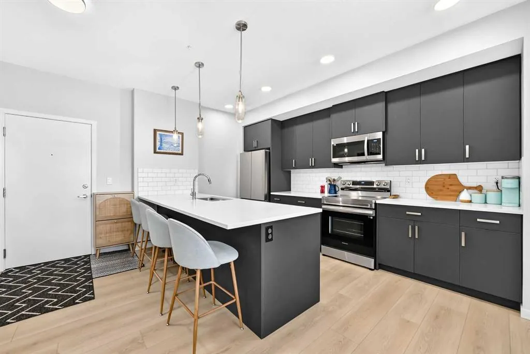
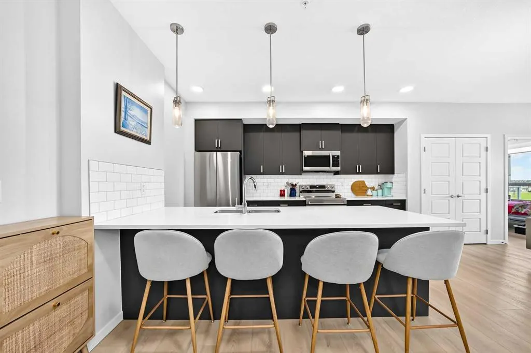
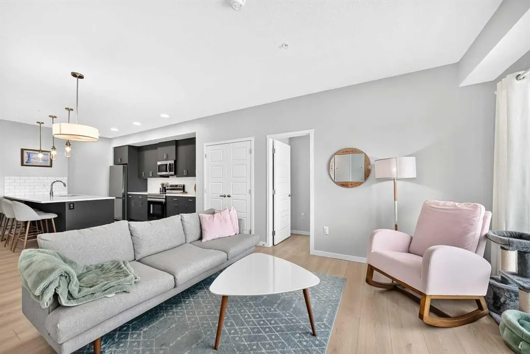
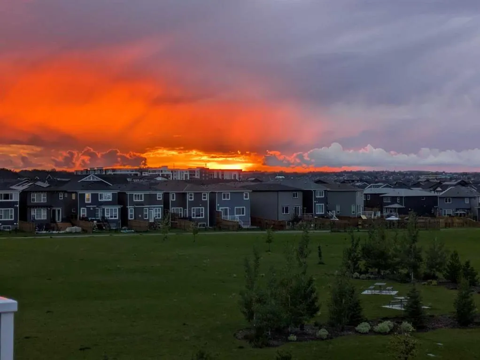
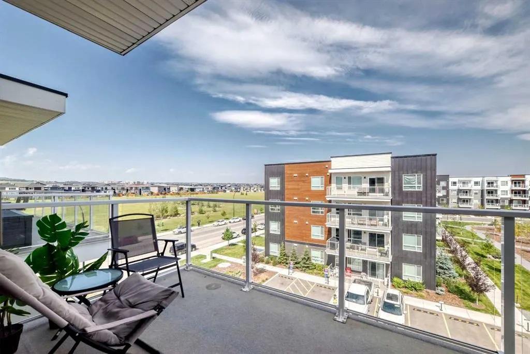
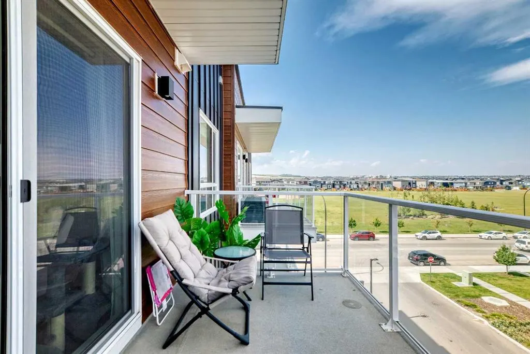
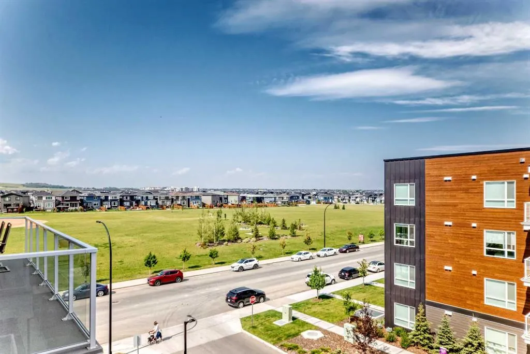
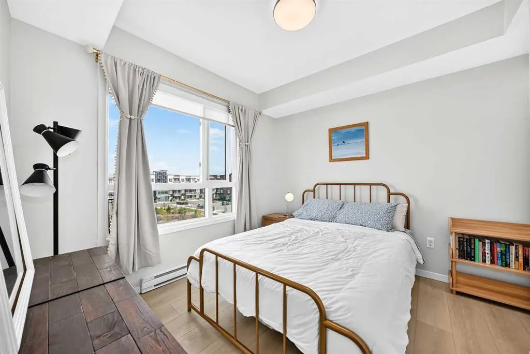
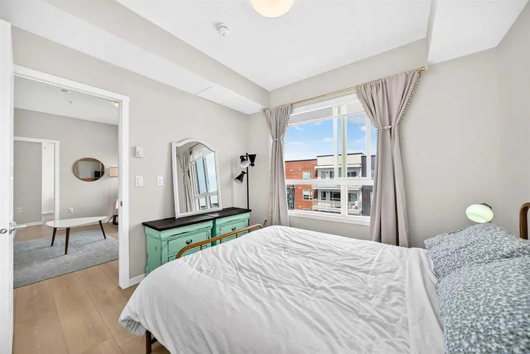
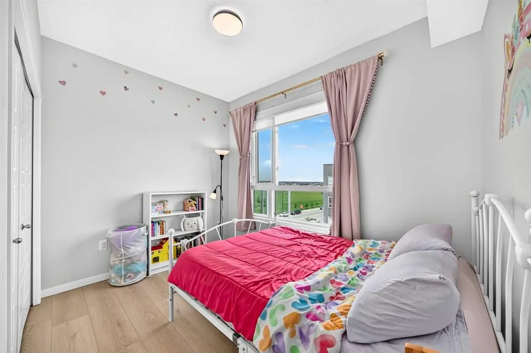
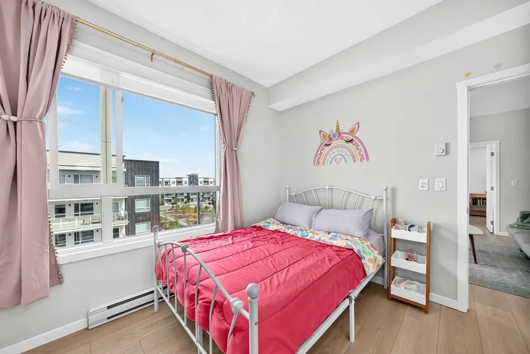
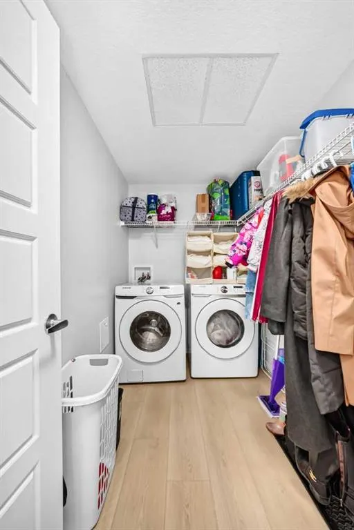
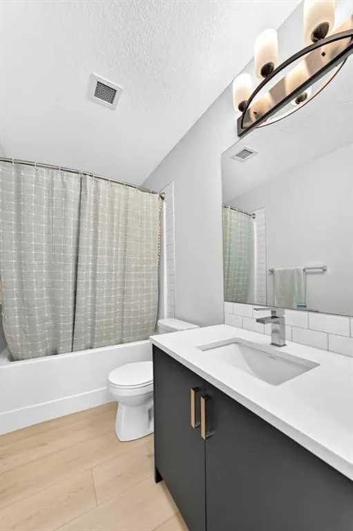
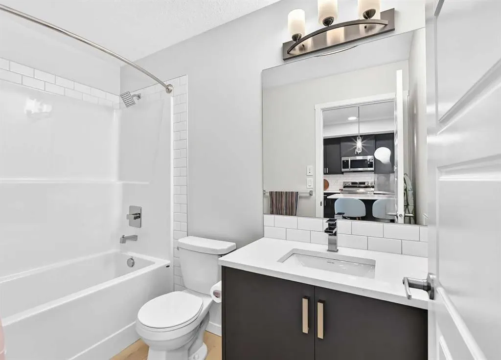
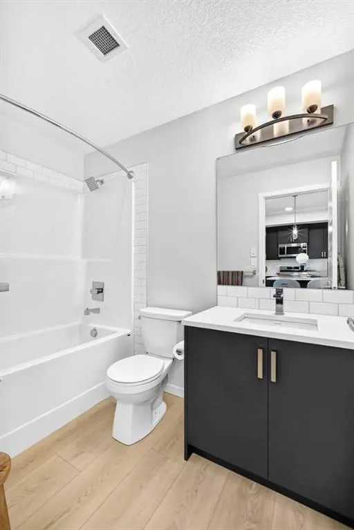
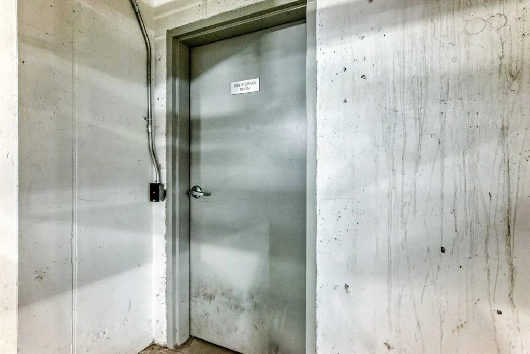
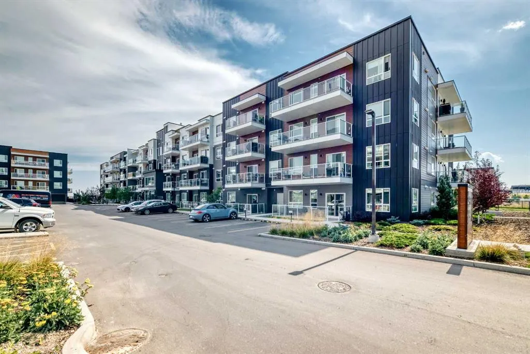
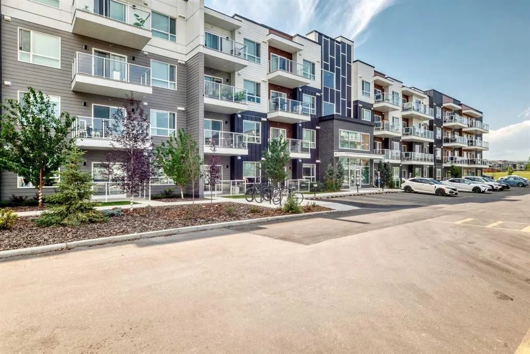
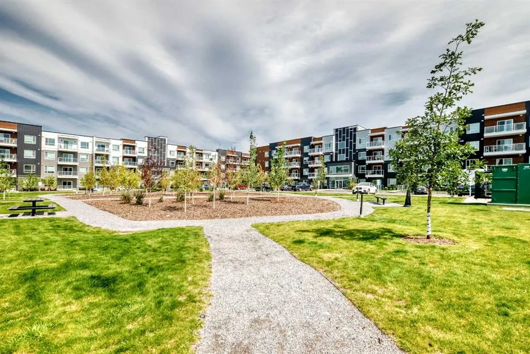
Welcome to elevated living in Belmont! Perched on the TOP FLOOR, this beautifully finished 2 bedroom, 2 bathroom condo offers a bright, modern interior, thoughtful upgrades, and the added privacy of having no neighbours above. With 9 FOOT CEILINGS, triple glazed windows, and luxury vinyl plank floor...ing throughout, the home feels spacious, quiet, and exceptionally comfortable. The open concept main living area is designed for both everyday living and entertaining, with plenty of natural light and a seamless flow between the kitchen, dining, and living spaces. The contemporary kitchen features full height cabinetry, engineered stone countertops, stainless steel appliances, and generous workspace, creating a stylish and highly functional heart of the home. The primary bedroom provides a comfortable retreat with a full private ensuite, while the second bedroom and additional full bathroom offer flexibility for guests, a home office, or roommates. HUGE In suite laundry, plenty of in unit storage, and air conditioning add the convenience you want without sacrificing style. A TITLED UNDERGROUND PARKING stall provides secure, year round parking, with 2 convenient bike storage areas available in the parkade. Step outside onto your private balcony and enjoy one of the best perks of this top floor location. With an open outlook, it’s the perfect place to enjoy your morning coffee, watch the sun set across the horizon, or settle in and watch a summer storm roll in - a little extra space to enjoy the changing Calgary sky. Situated in the growing southwest community of Belmont, this home puts you close to parks, pathways, shopping, restaurants, and everyday amenities, with South Health Campus and Stoney Trail both easily accessible. Whether you're a first time buyer, downsizer, professional, or investor, this is a home that offers the ideal blend of modern finishings, low maintenance living, privacy, and location. Come see why top floor living in Belmont is worth a look!
Room Types
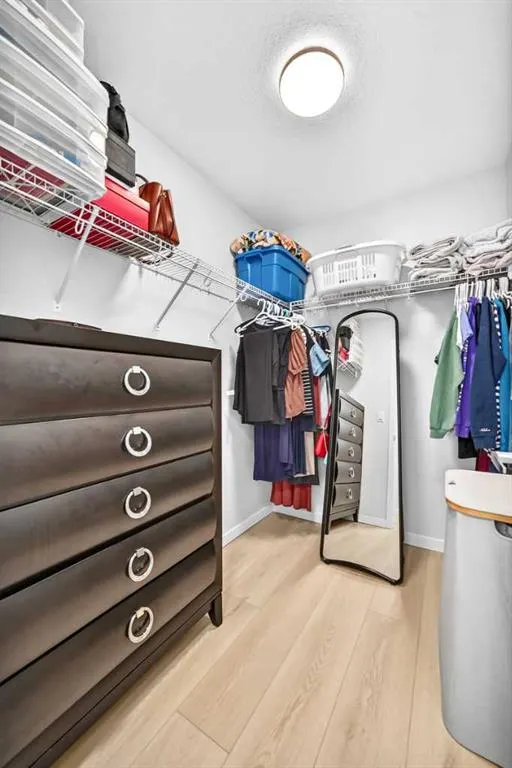
Walk-In Closet
6`10" x 5`5"
Dimensions 6'10" x 5'5"
37.01 sqft
4pc Ensuite bath
10`6" x 4`11"
Dimensions 10'6" x 4'11"
51.62 sqft
Bedroom
10`11" x 10`1"
Dimensions 10'11" x 10'1"
110.08 sqft
Similar Properties (No results)
Courtesy of: eXp Realty
Copyright Pillar 9™. All rights reserved. Information is deemed reliable but not guaranteed.