45
$1,059,000 Sale
Listed 38 days ago
32 Evercreek Bluffs Crescent SW
· 3+1
· 3.5
· 4
· 2340
Key Facts
Key facts for 32 Evercreek Bluffs Crescent SW
Property Type
House
Parking
Garage: Yes, 4 parking
MLS #
A2342935
Size
2340 sqft
Basement
Finished, Full (Finished)
Listed on
-
Lot size
-
Tax
-
Days on Market
-
Year Built
2004
Maintenance Fee
-

Description
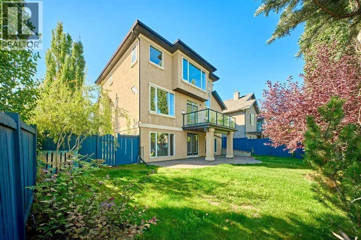
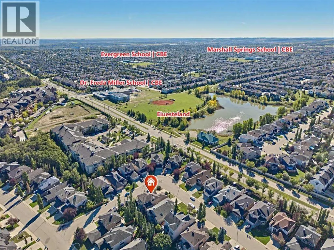
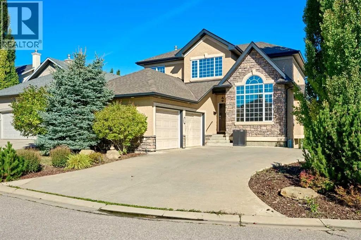
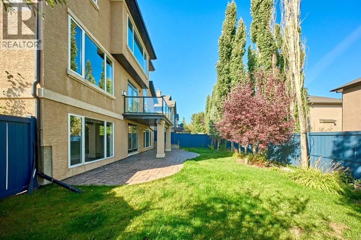
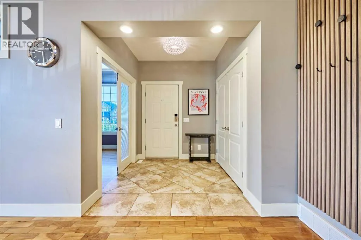
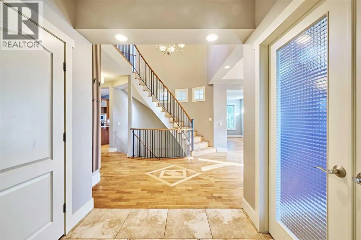
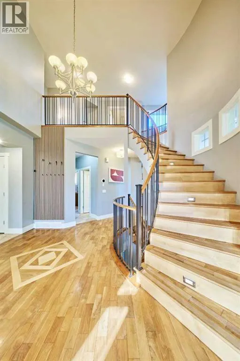
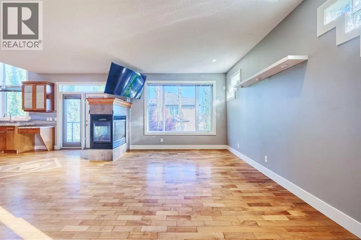
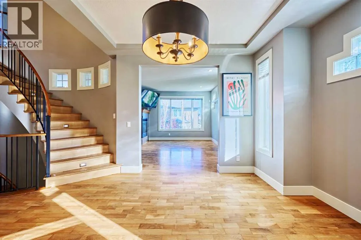
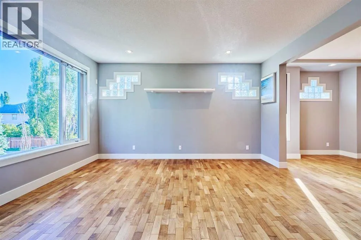
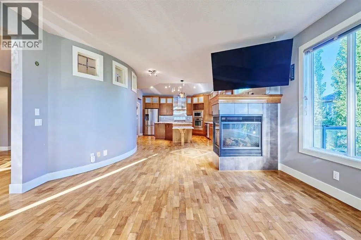
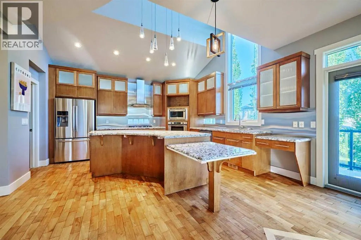
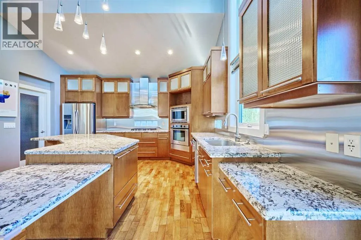
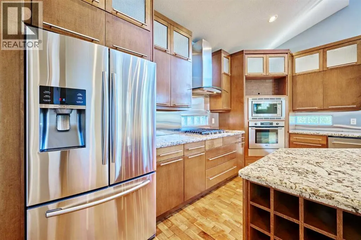
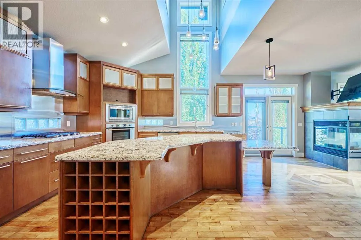
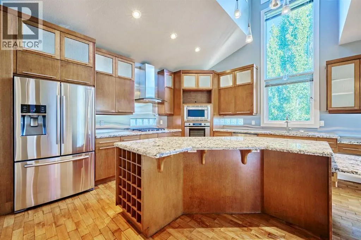
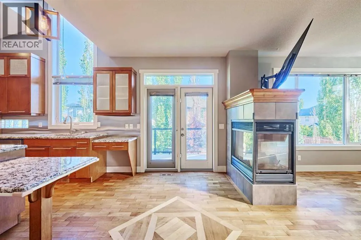
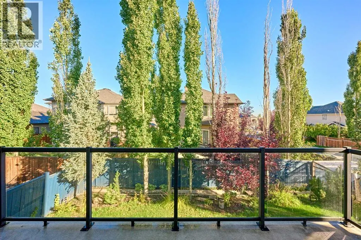
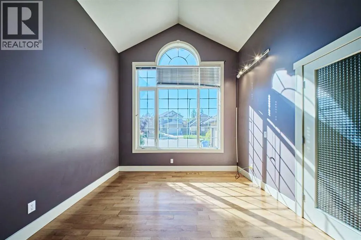
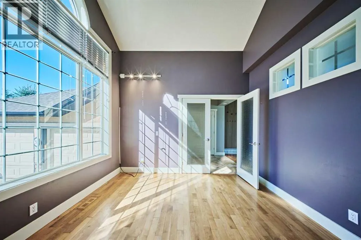
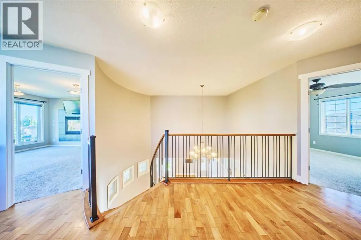
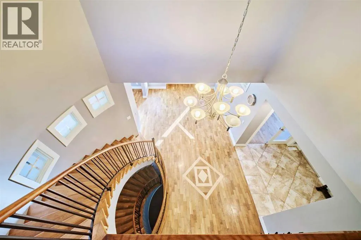
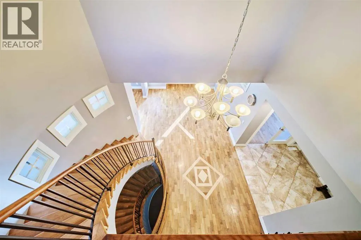
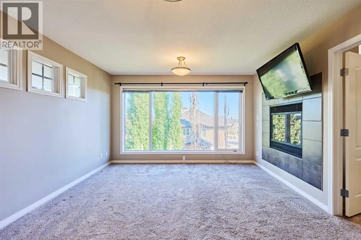
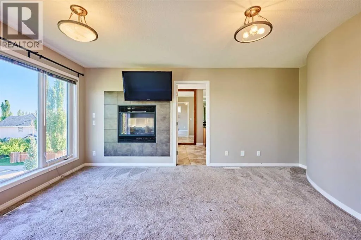
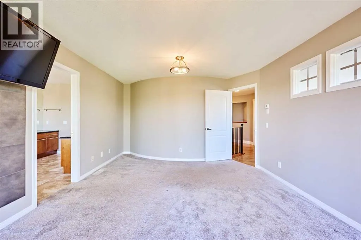
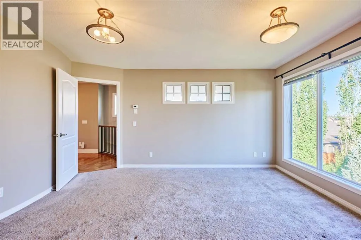
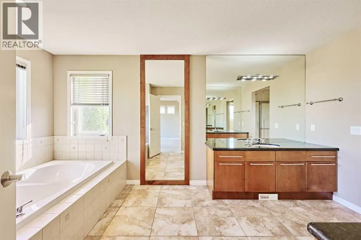
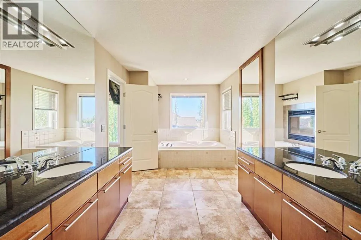
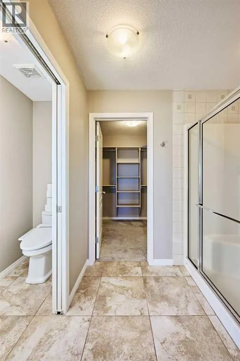
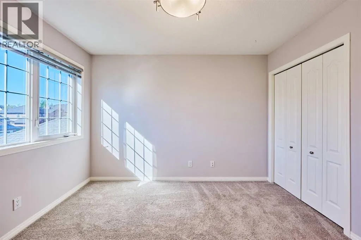
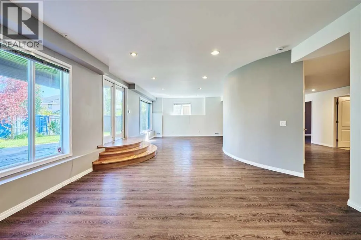
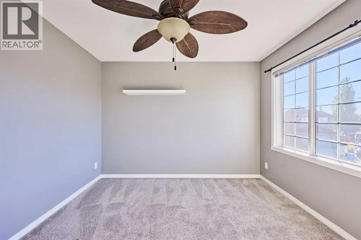
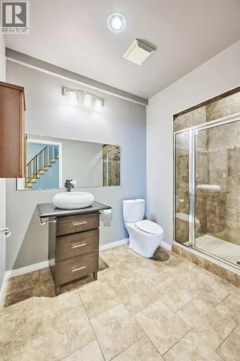
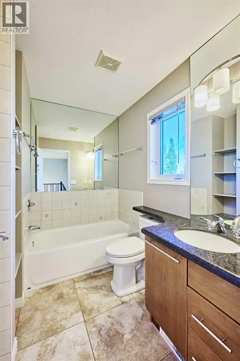
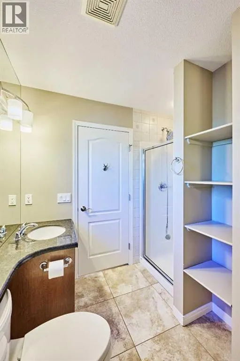
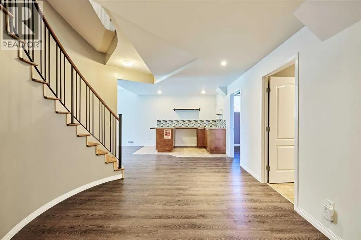
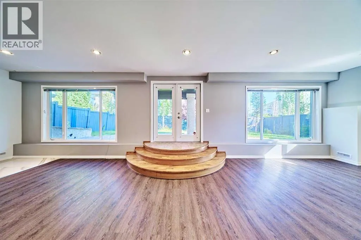
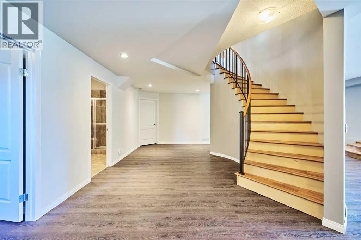
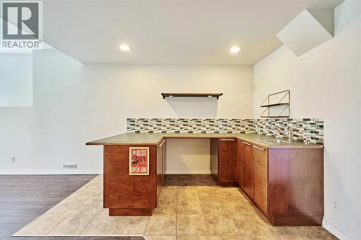
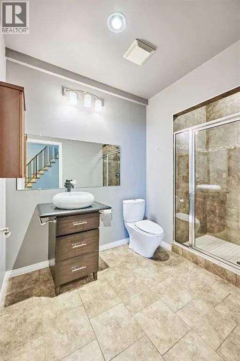
OPEN HOUSE SEP 26, 1:00-3:00PM. Rare opportunity in Evergreen Estates! This elegant walkout home sits on an oversized corner lot on a quiet street, just steps from Fish Creek Park. Updates include new central A/C in 2024, basement wood-burning fireplace professionally installed in 2024, roof replac...ement in 2016, and hot water tank in 2019.The main floor features soaring open-to-above ceilings, inlay hardwood flooring, a grand curved staircase, and a bright den with cathedral ceilings. The gourmet kitchen offers granite countertops, stainless steel appliances, gas cooktop, built-in wall oven, walk-through pantry, and a 3-sided gas fireplace shared with the spacious living room. French doors open to the upper deck for easy indoor/outdoor living.Upstairs includes a luxurious primary retreat with a second gas fireplace, spa-inspired ensuite, walk-in closet, plus two additional bedrooms and a full bathroom. The fully finished walkout basement offers a large recreation room, wet bar, 4th bedroom, full bathroom, and a cozy wood-burning stove/fireplace. Enjoy the stamped concrete patio, mature backyard, built-in irrigation, central air conditioning, and oversized insulated garage with epoxy floors and built-in storage.Walking distance to Fish Creek Park, playgrounds and schools, with quick access to Stoney Trail, MacLeod Trail, Costco, LRT, shopping and the YMCA. (id:10452)
Room Types
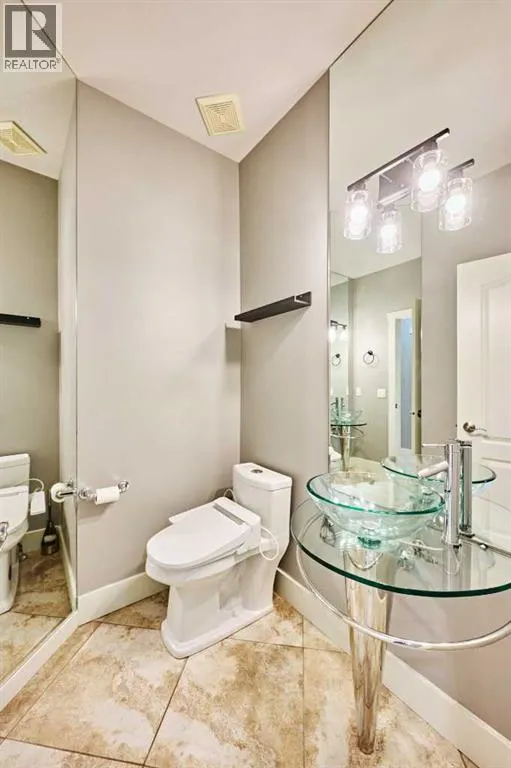
2pc Bathroom
-
Measurements not available
0 sqft
3pc Bathroom
-
Measurements not available
0 sqft
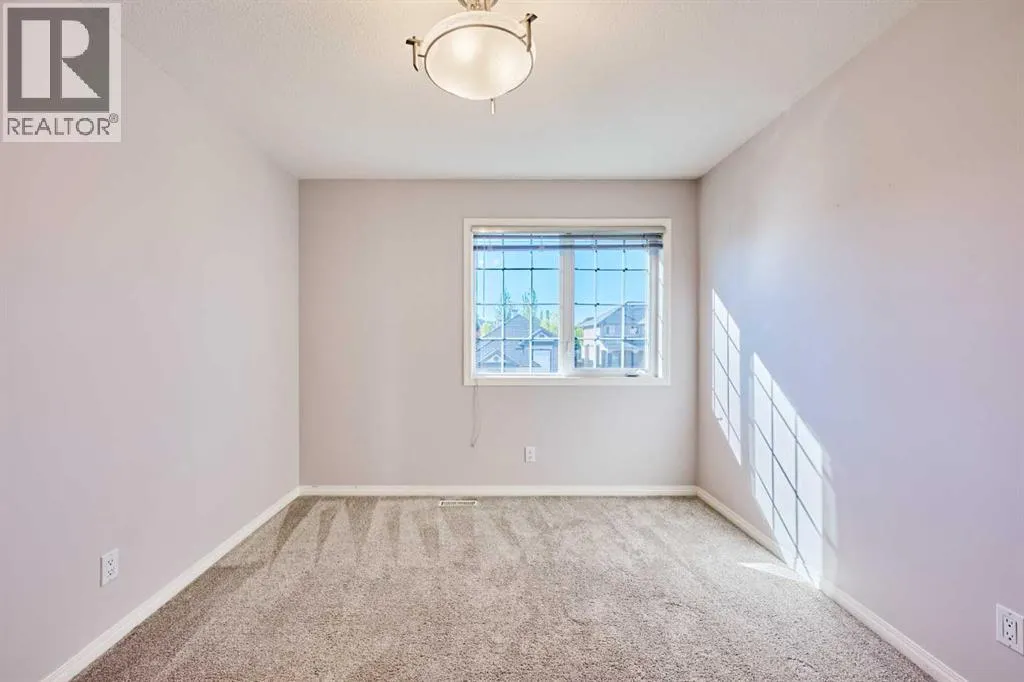
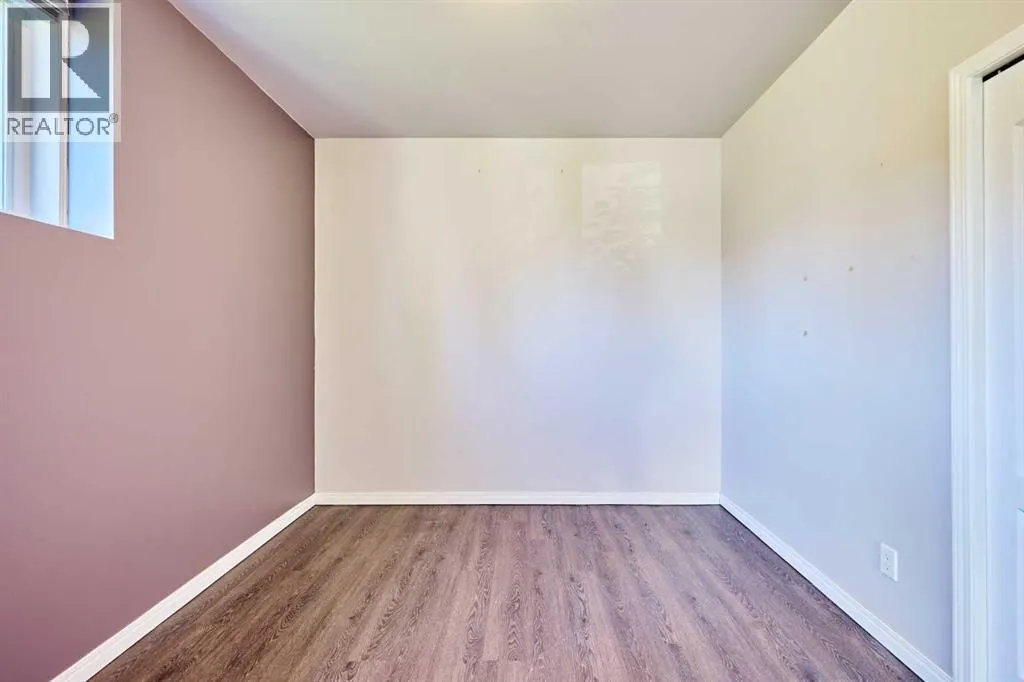
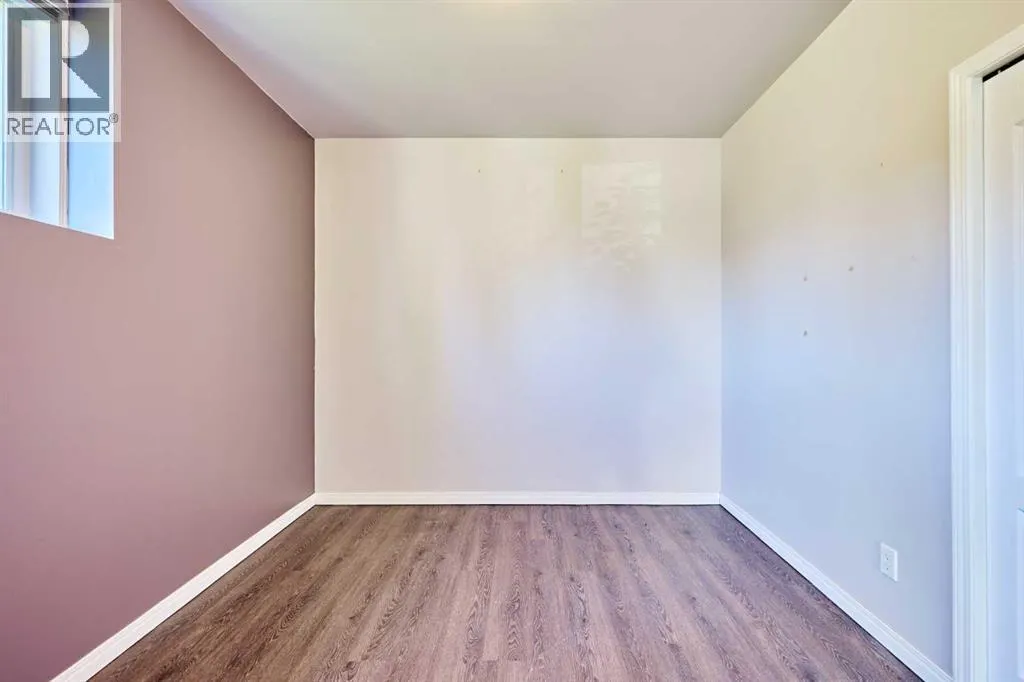
Bedroom
-
Dimensions 10.08 Ft x 10.75 Ft
108.36 sqft
Similar Properties (No results)
Listing courtesy of: Metro Benchmark Real Estate Ltd.
This REALTOR.ca listing content is owned and licensed by REALTOR® members of The Canadian Real Estate Association.
