39
$339,000 Sale
Listed 23 days ago
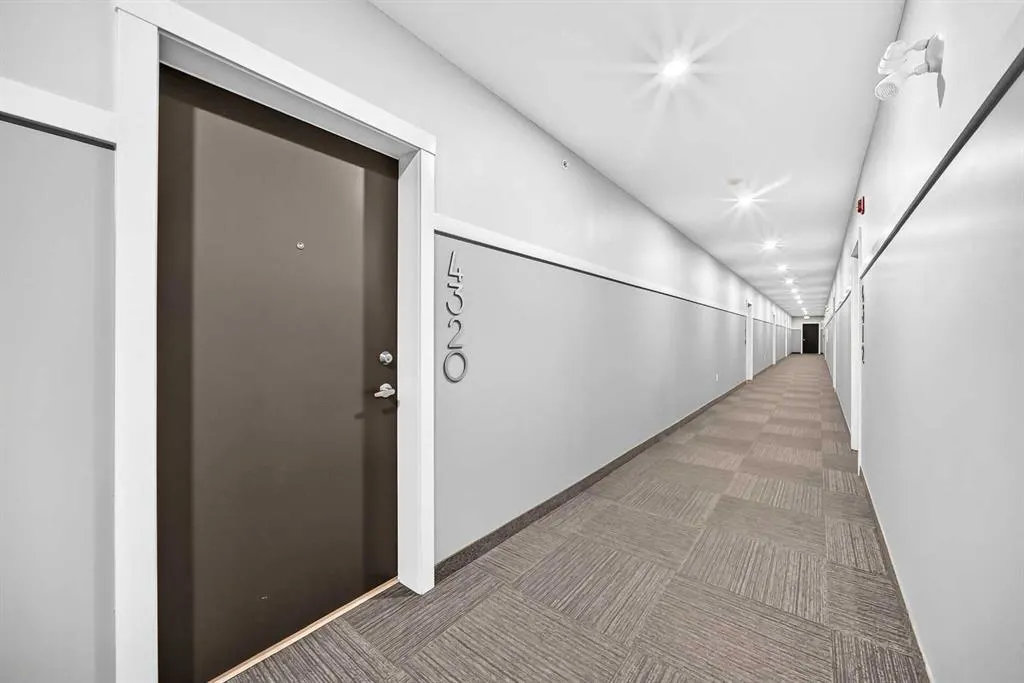
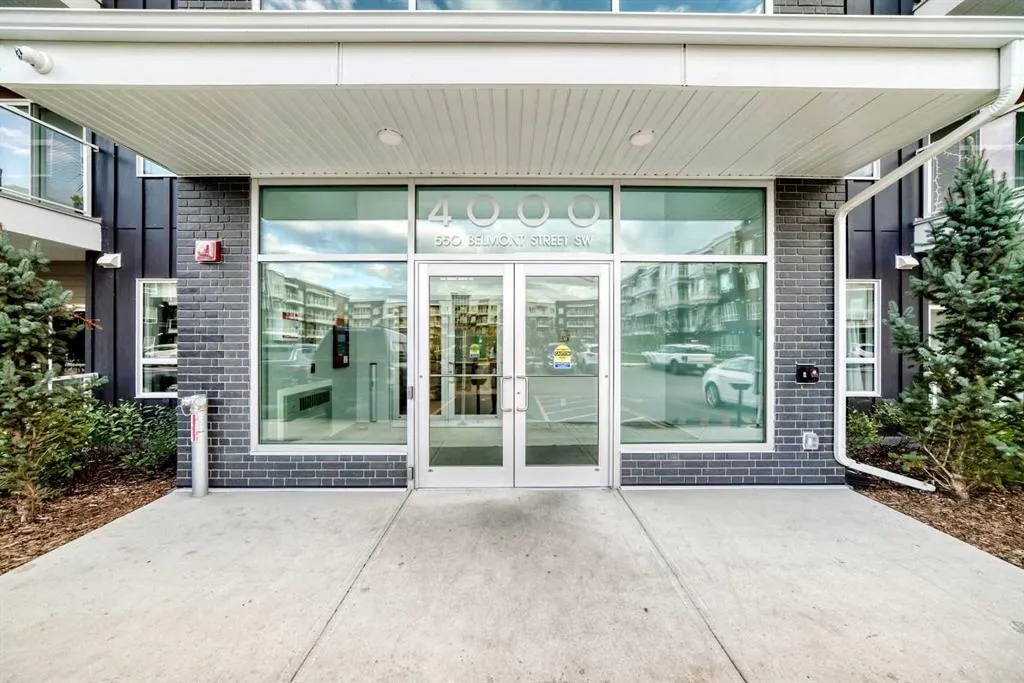
550 Belmont Street SW #4320
· 2
· 2
· 1
· 840
Key Facts
Key facts for 550 Belmont Street SW #4320
Property Type
Apartment, Apartment-Single Level Unit
Parking
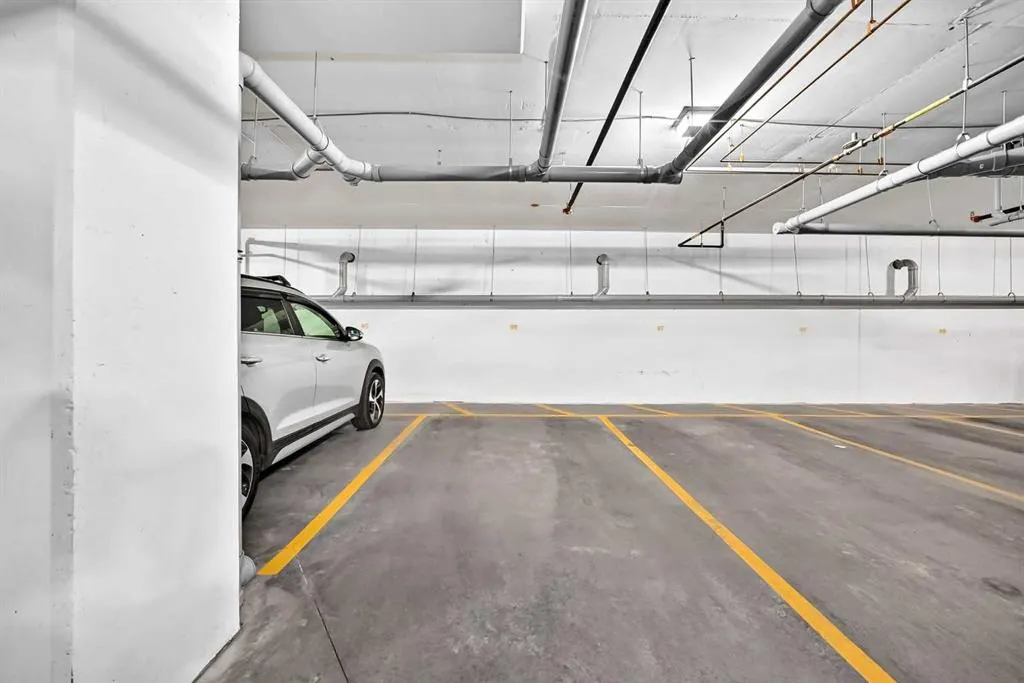
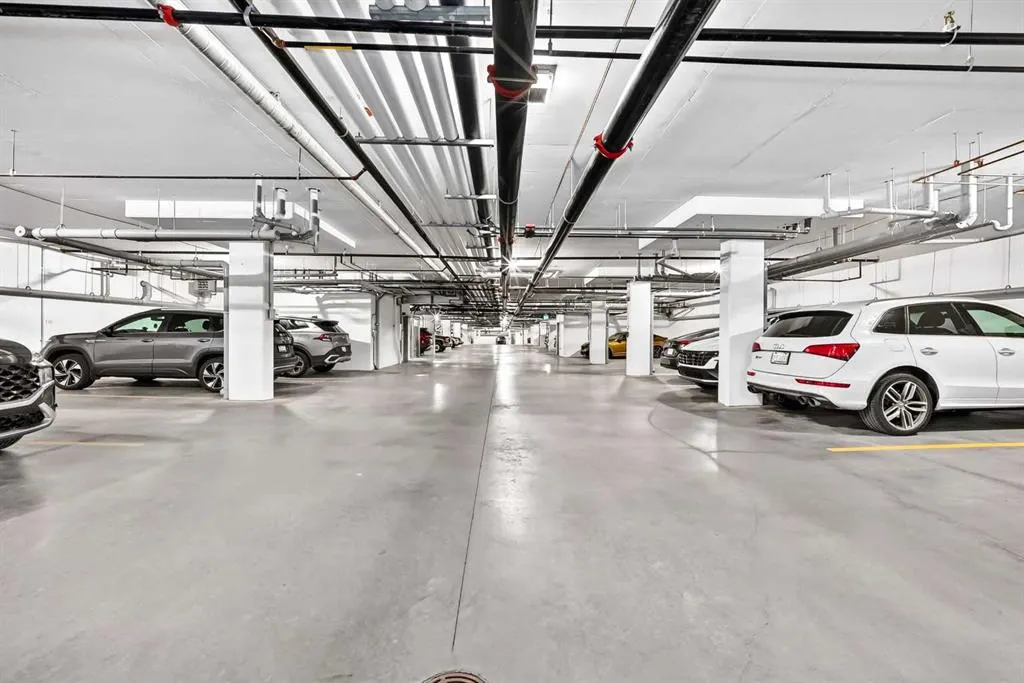
Heated Garage,Secured,Underground , Heated Garage,Secured,Underground 1 parking
MLS #
A2346780
Size
840 sqft
Basement
-
Listed on
-
Lot size
-
Days on Market
-
Year Built
2024
Maintenance Fee
$349.38/mo

Description
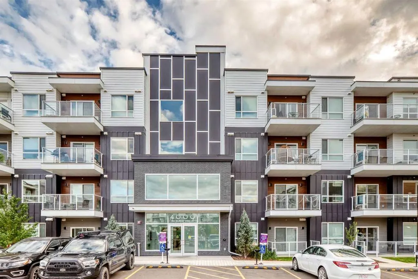
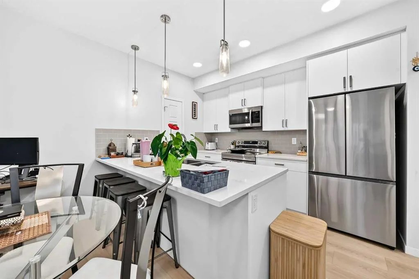
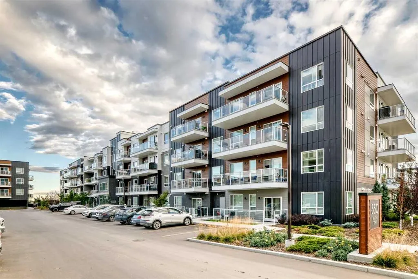
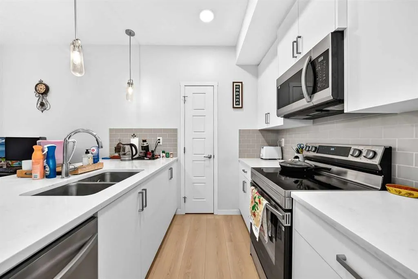
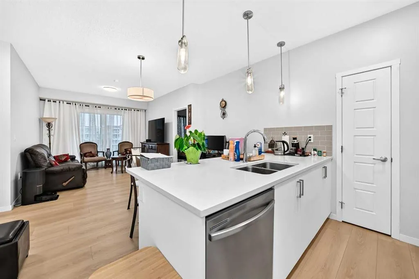
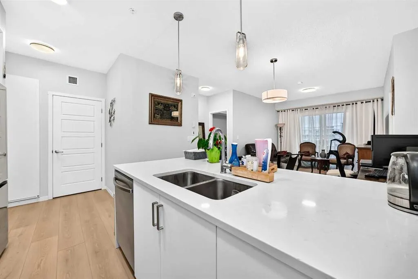
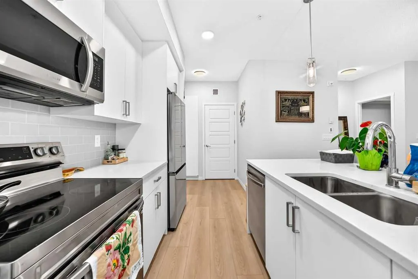
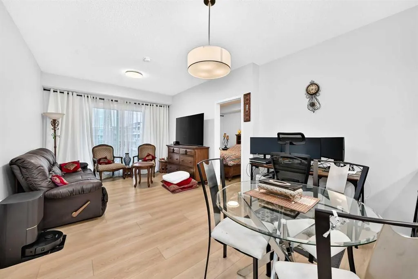
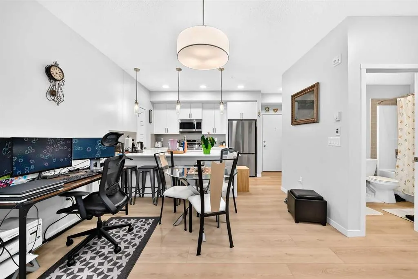
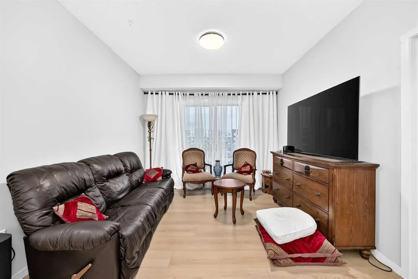
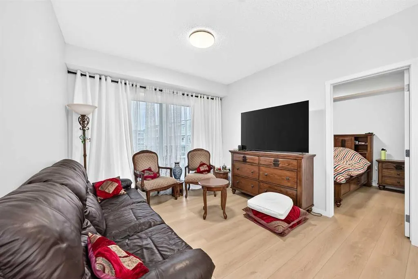
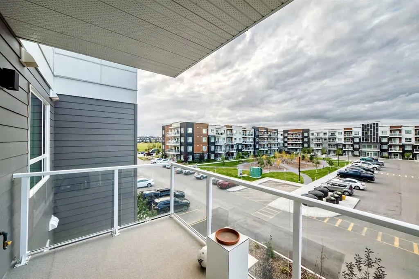
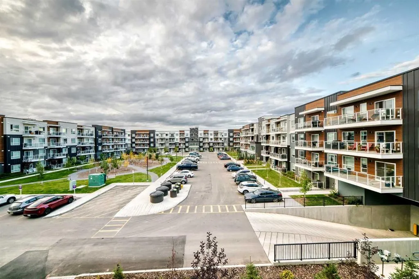
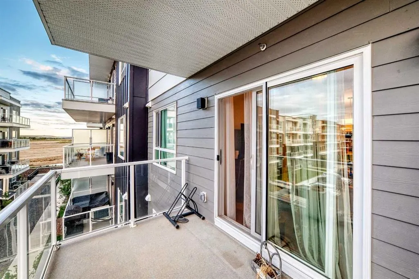
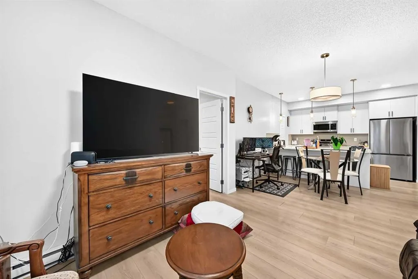
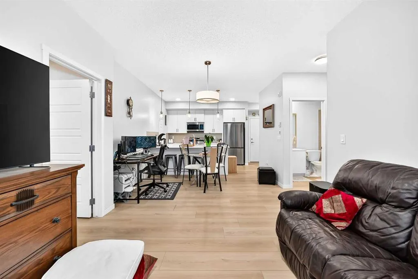
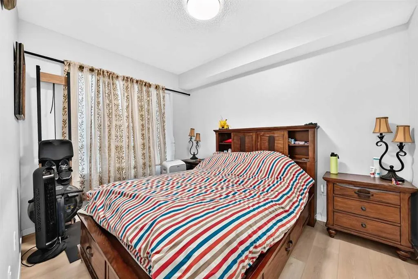
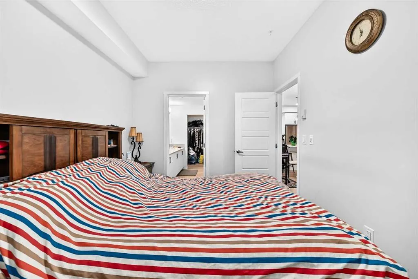
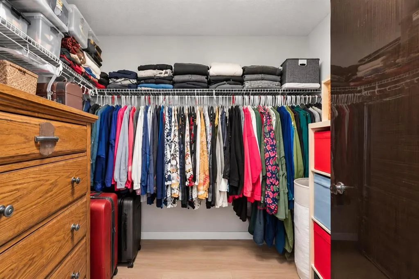
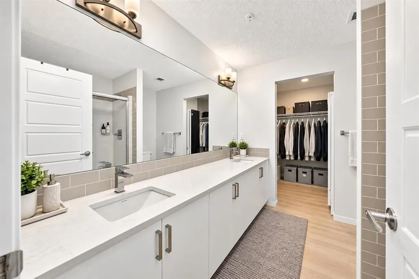
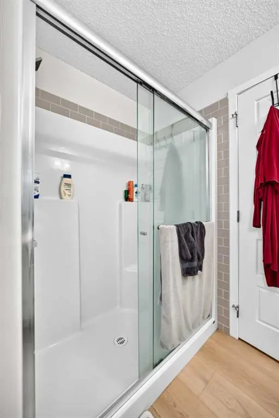
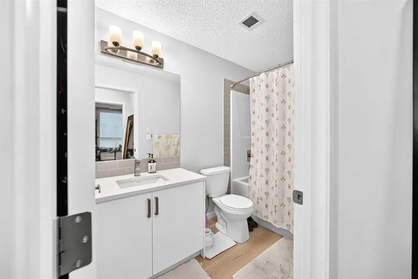
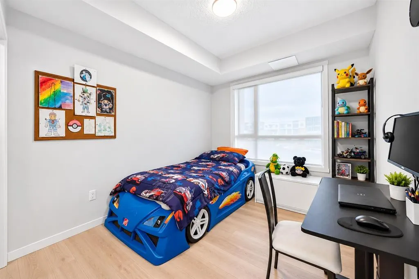
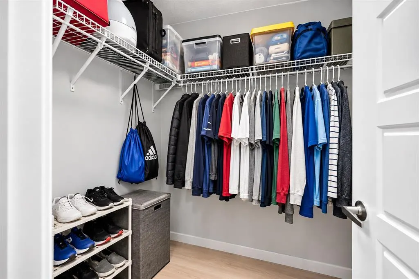
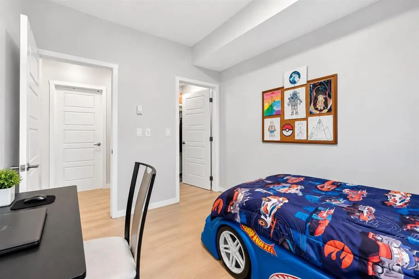
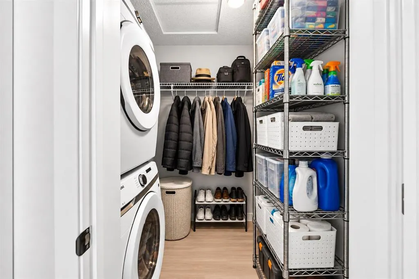
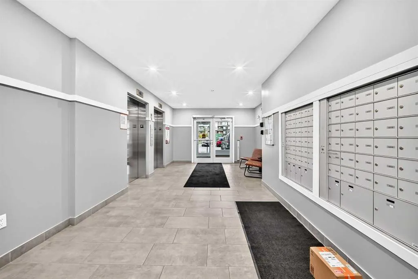
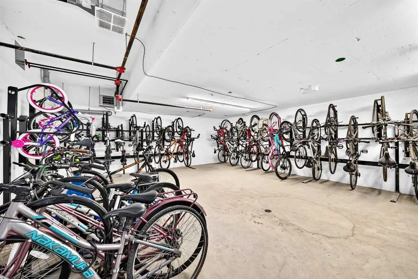
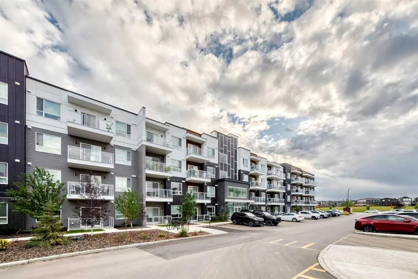
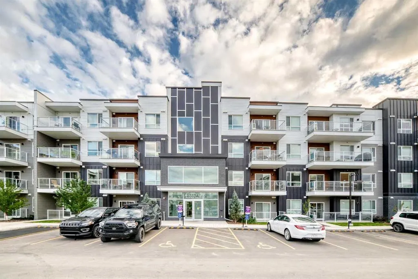
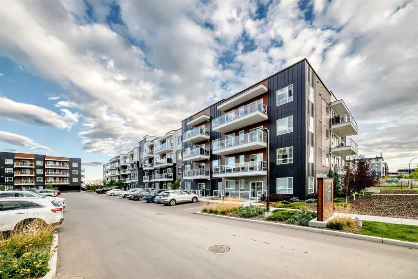
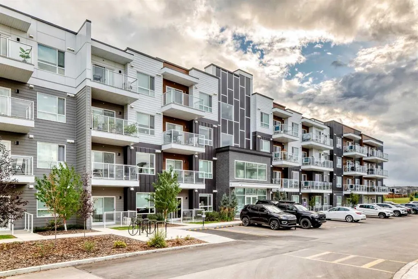
Welcome to Belmont Plaza! This beautifully upgraded 2-bedroom, 2-bathroom third-floor condo offers approximately 840 sq. ft. of stylish single-level living in the growing southwest community of Belmont. Thoughtfully designed with 9' ceilings, luxury vinyl plank flooring throughout and an open-concep...t layout, this home combines modern finishes with excellent functionality. The contemporary kitchen features quartz countertops, a large island, stainless steel appliance package, ample cabinetry and dedicated pantry storage, flowing seamlessly into the spacious dining and living areas. Step outside onto the large north and west-facing balcony, offering a great outdoor space to relax and enjoy the evening sun. The spacious primary bedroom features a walk-in closet and an impressive ensuite complete with dual sinks and an oversized walk-in shower with built-in bench. The well-sized second bedroom also offers its own walk-in closet and is conveniently located near the second 4-piece bathroom, making the layout ideal for guests, a roommate or home office. Additional features include in-suite laundry with storage, quartz countertops throughout, a titled underground parking stall and access to common indoor bike storage. Enjoy a fantastic location surrounded by parks, playgrounds and interconnected pathways, with nearby shopping, restaurants and everyday services plus convenient access to Stoney Trail and Macleod Trail. With additional recreation, library and retail amenities coming to the growing Belmont area, this is a fantastic opportunity to own a modern, move-in-ready condo in one of southwest Calgary's developing communities.
Room Types
4pc Ensuite bath
8`11" x 8`5"
Dimensions 8'11" x 8'5"
75.05 sqft
Walk-In Closet
6`5" x 8`6"
Dimensions 6'5" x 8'6"
54.54 sqft
Bedroom - Primary
11`5" x 9`2"
Dimensions 11'5" x 9'2"
104.65 sqft
Similar Properties (No results)
Courtesy of: Century 21 Bravo Realty
Copyright Pillar 9™. All rights reserved. Information is deemed reliable but not guaranteed.