45
$550,000 Sale
Listed 18 days ago
104 Shawglen Rise SW
· 2
· 2.0
· 6
· 895
Key Facts
Key facts for 104 Shawglen Rise SW
Property Type
House, 4 Level
Parking
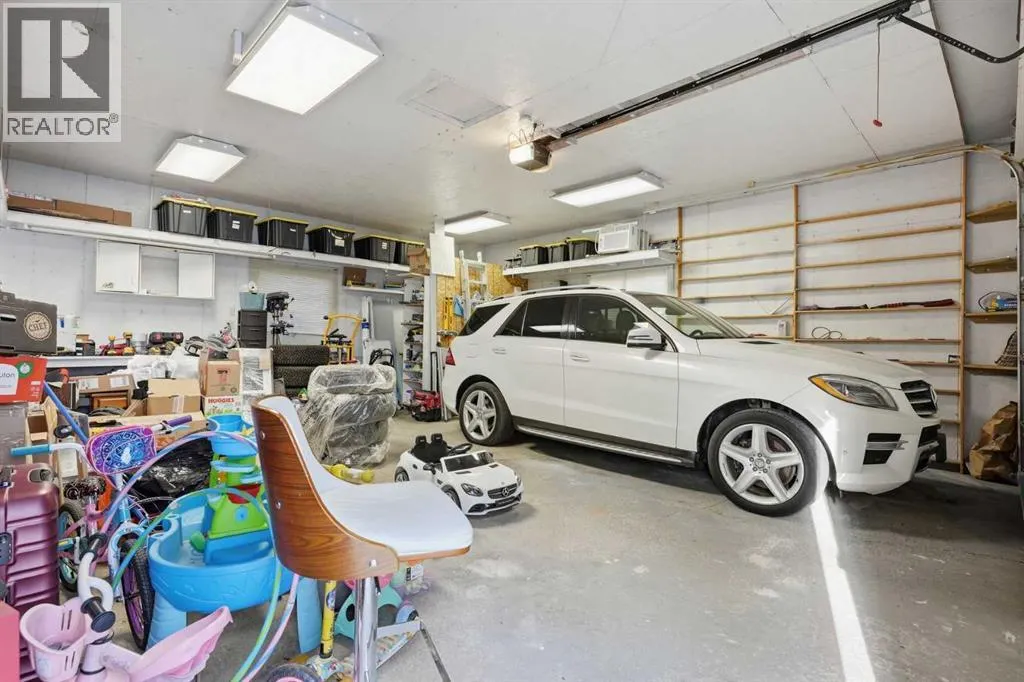
Garage: Yes, 6 parking
MLS #
A2347662
Size
895 sqft
Basement
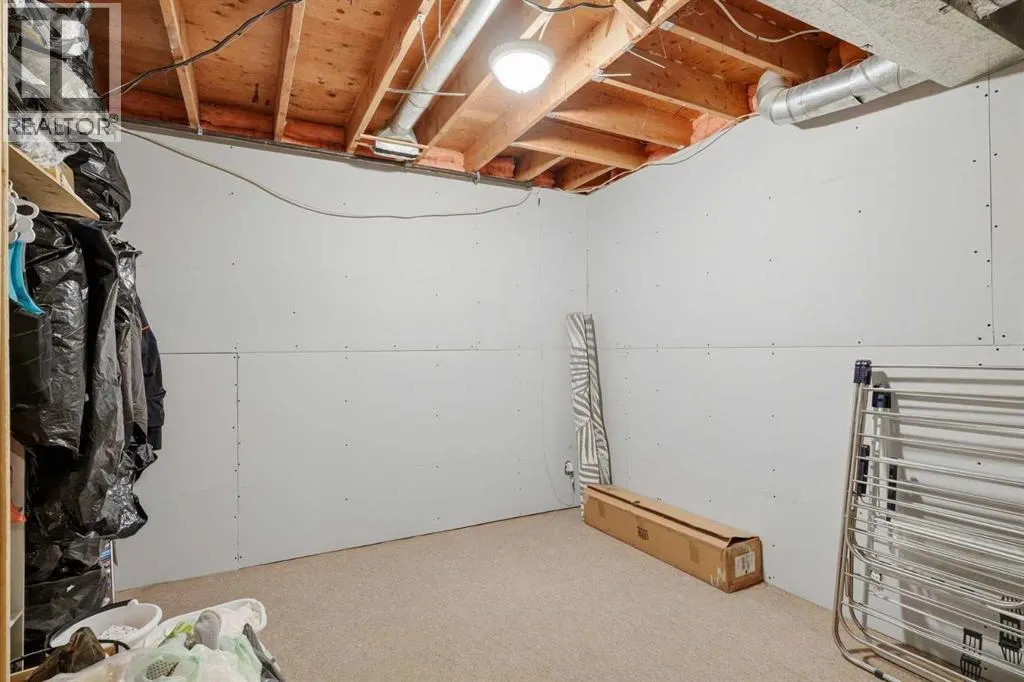
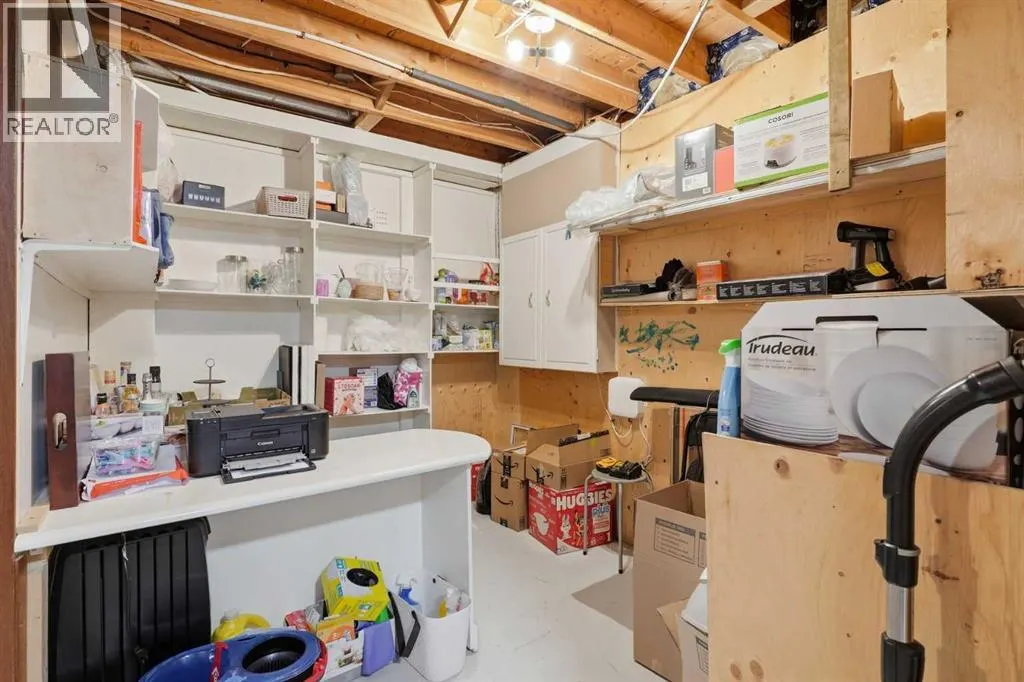
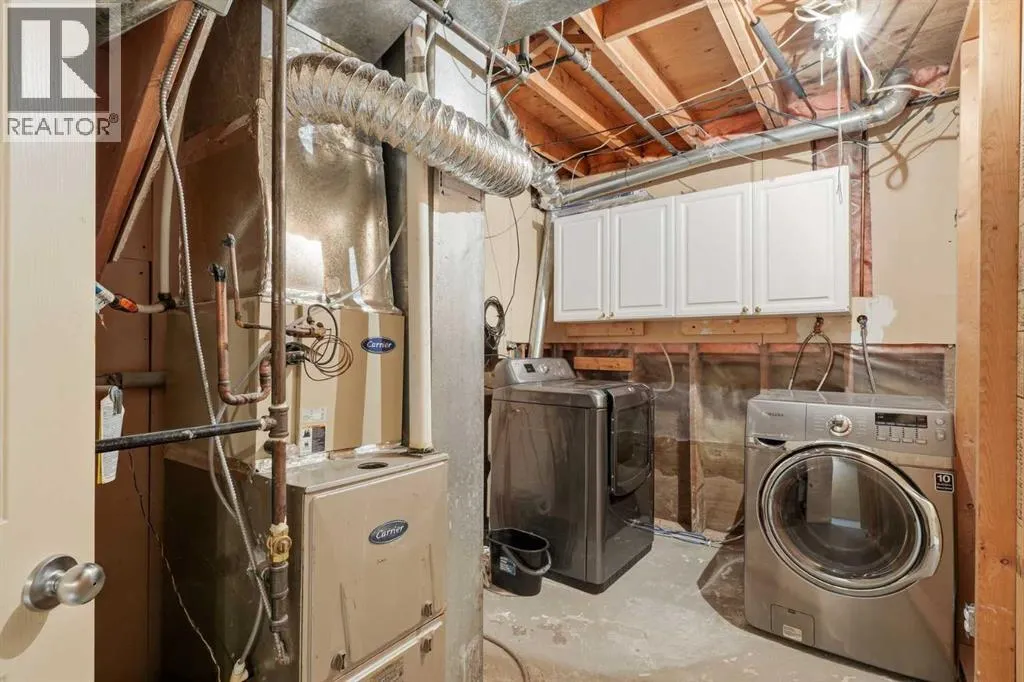
Partially finished, Full (Partially finished)
Listed on
-
Lot size
-
Tax
-
Days on Market
-
Year Built
1983
Maintenance Fee
-

Description
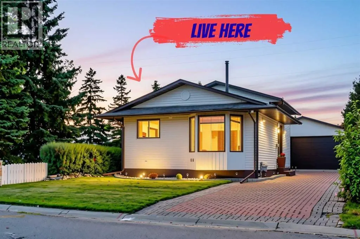
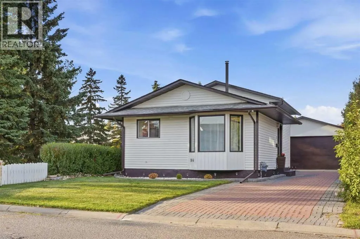
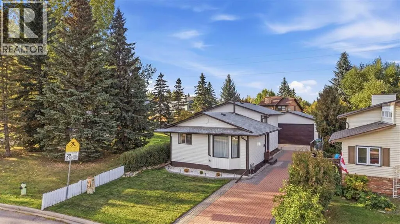
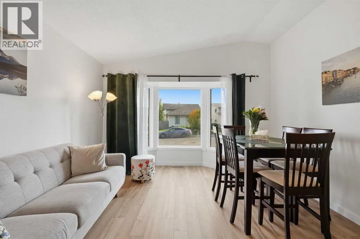
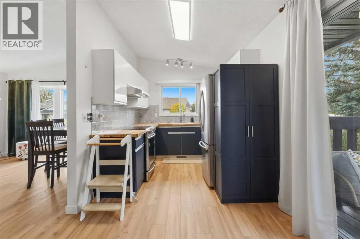
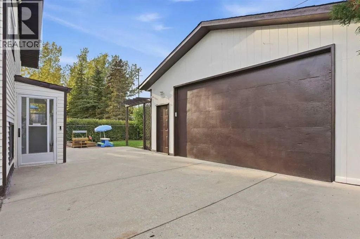
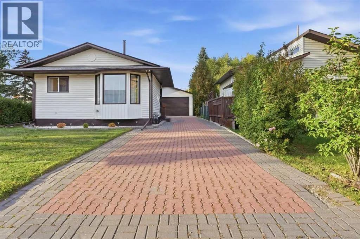
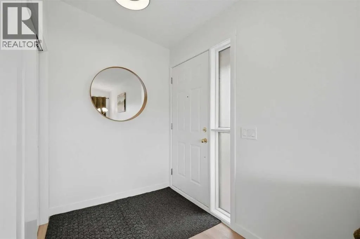
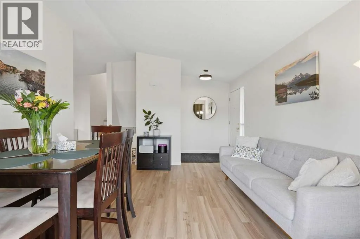
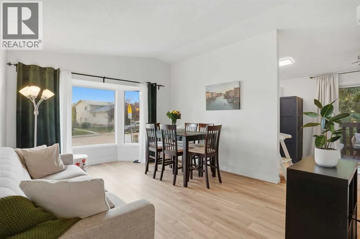
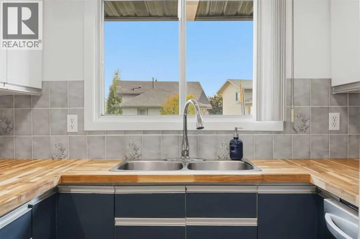
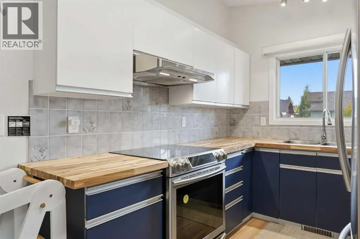
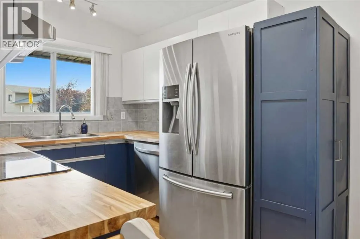
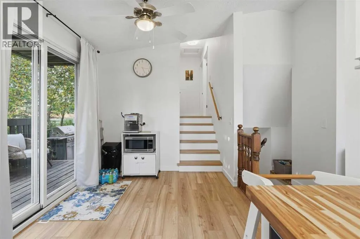
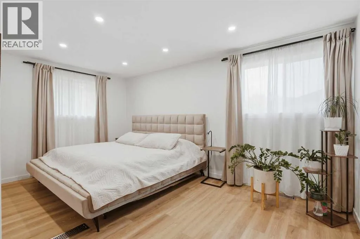
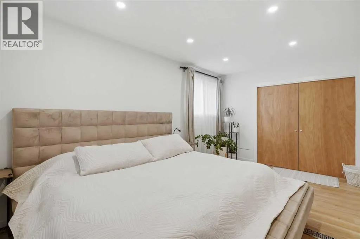
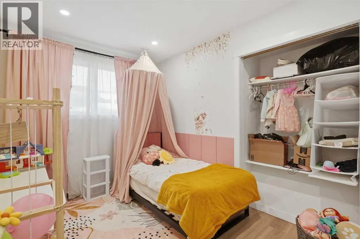
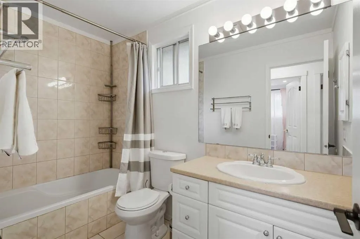
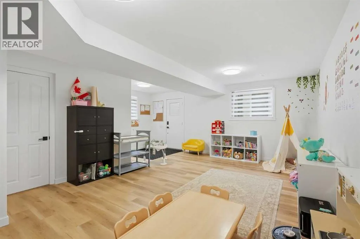
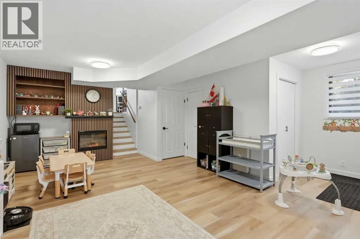
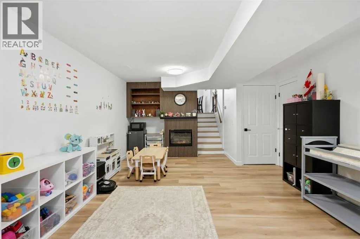
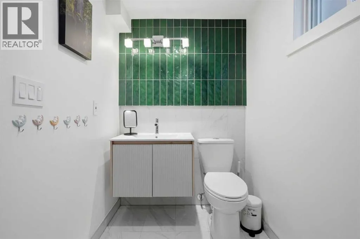
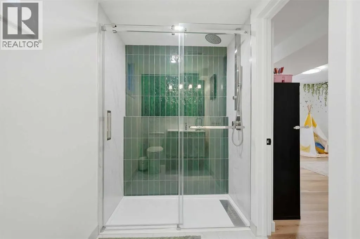
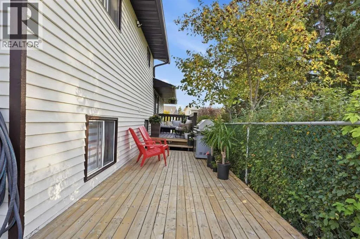
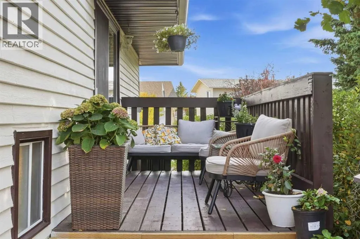
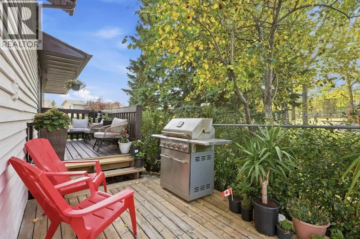
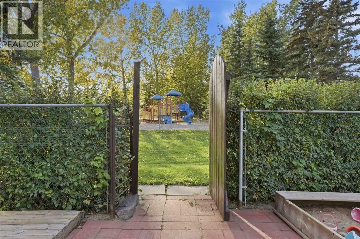
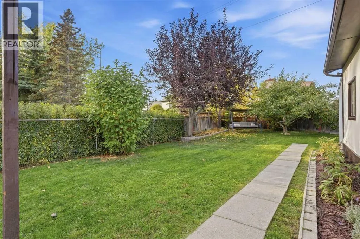
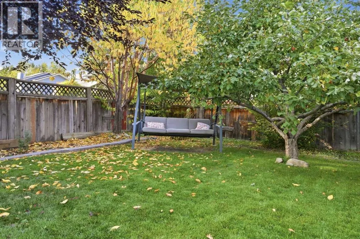
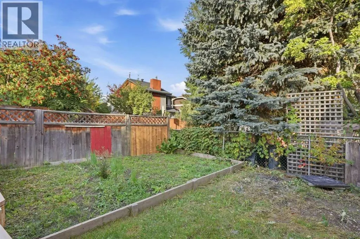
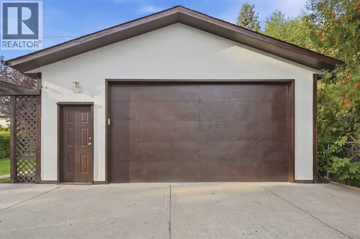
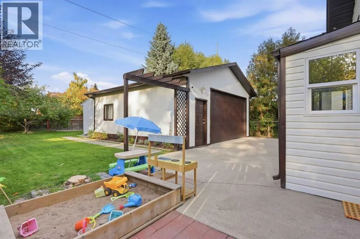
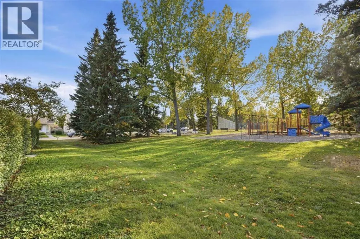
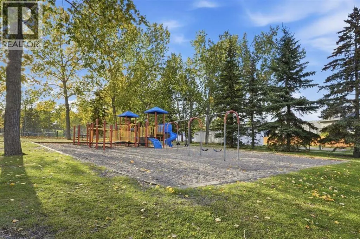
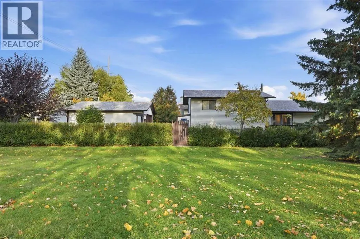
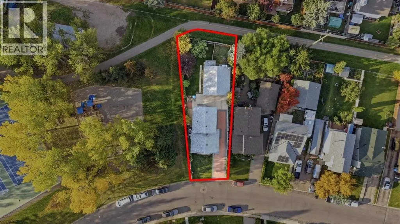
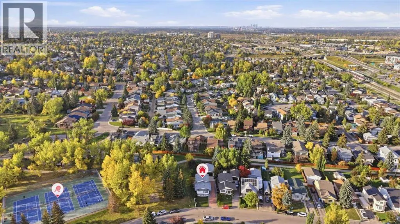
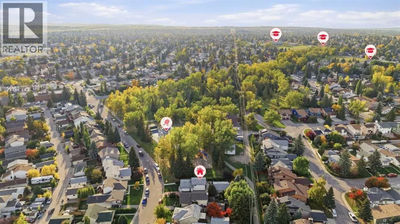
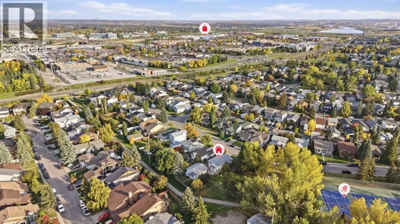
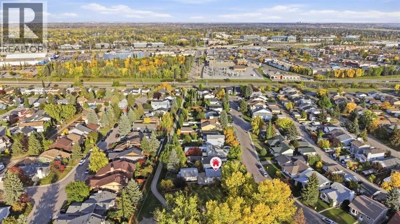
Price Reduced!! GREAT VALUE, UNBEATABLE LOCATION & AN OVERSIZED GARAGE! Welcome to 104 Shawglen Rise SW in beautiful sunny Calgary Alberta - a unique 4-LEVEL SPLIT situated on one of the LARGEST LOTS and premier locations in the community! Featuring 2 BEDROOMS and 2 BATHROOMS, this home impresses fr...om the moment you step inside with soaring VAULTED CEILINGS, updated flooring (with ORIGINAL HARDWOOD underneath!), a spacious LARGE PRIMARY BEDROOM on the upper floor with 2nd bedroom as well. The 3RD LEVEL WALKOUT features a separate entry leading to the backyard, hosting a large family room and a NEWLY UPDATED BATHROOM. The home is perfect for trades, hobbyists, or mechanics, the the OVERSIZED DOUBLE MECHANICS GARAGE boasts a 9-FOOT DOOR big enough for a pick-up TRUCK!, 220-VOLT WIRING, plus an interlocking brick driveway with ample RV PARKING! Step outside into a gardener’s dream yard filled with PERENNIALS, FRUIT TREES, BERRIES, HERBS & GARDEN AREAS. Unmatched setting SIDING A PARK/PLAYGROUND and BACKING ONTO WALKING PATH, all within WALKING DISTANCE to the LRT, SCHOOLS, SHOPS and public transit. Perfect for anyone wanting a 2-bed home, a dream garage, and a one-of-a-kind lot! with many amenities close by! (id:10452)
Room Types
3pc Bathroom
-
Dimensions 3.09 M x 1.41 M
46.9 sqft
4pc Bathroom
-
Dimensions 2.74 M x 1.45 M
42.77 sqft
Bedroom
-
Dimensions 2.46 M x 3.31 M
87.65 sqft
Similar Properties (No results)
Listing courtesy of: RE/MAX Complete Realty
This REALTOR.ca listing content is owned and licensed by REALTOR® members of The Canadian Real Estate Association.
