40
$510,000 Sale
Listed 11 days ago
57 Aspen Hills Terrace SW
· 2
· 2.5
· 2
· 1110
Key Facts
Key facts for 57 Aspen Hills Terrace SW
Property Type
Townhome
Parking
Garage: Yes, 2 parking
MLS #
A2348305
Size
1110 sqft
Basement
Finished, Full (Finished)
Listed on
-
Lot size
-
Tax
-
Days on Market
-
Year Built
2009
Maintenance Fee
$323/mo

Description
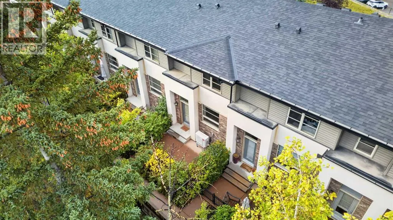
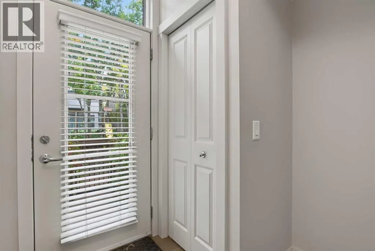
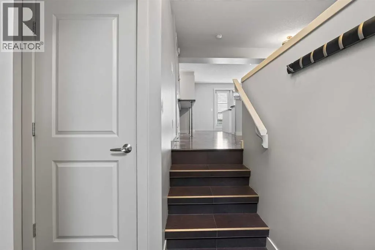
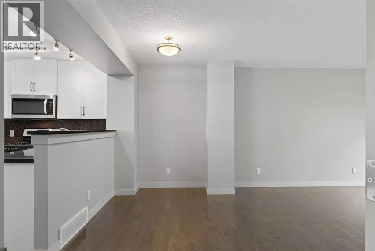
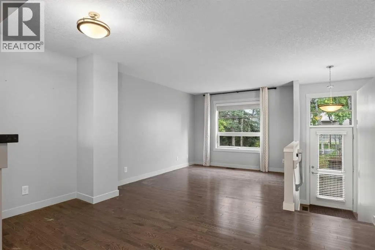
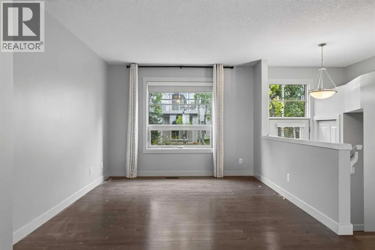
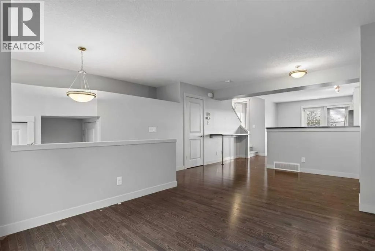
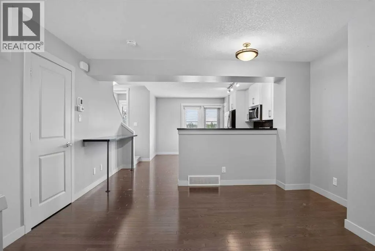
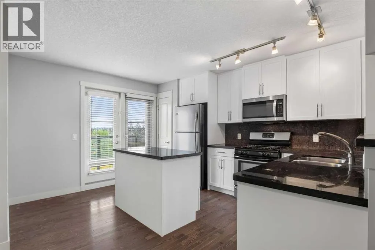
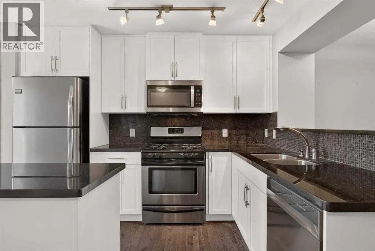
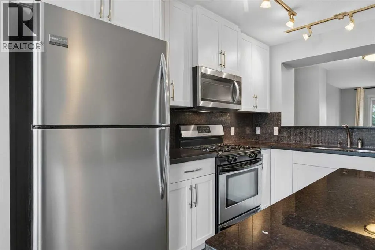
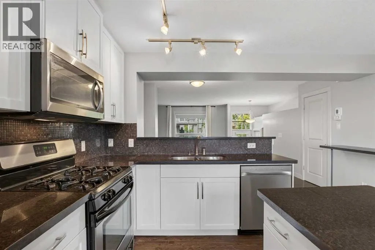
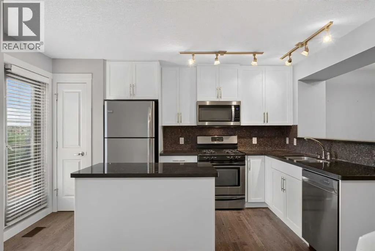
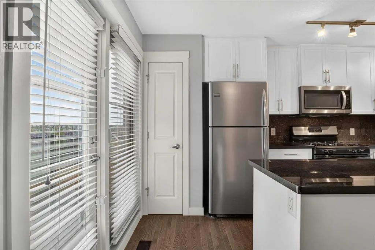
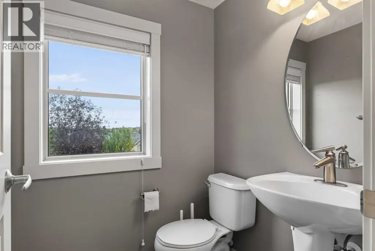
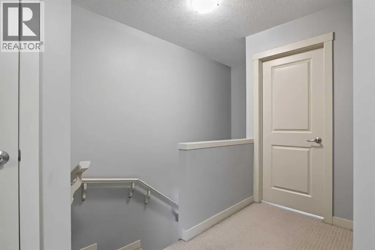
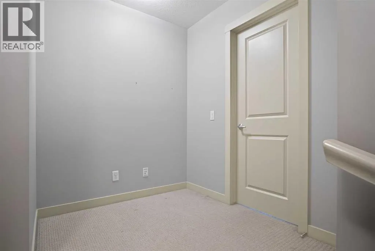
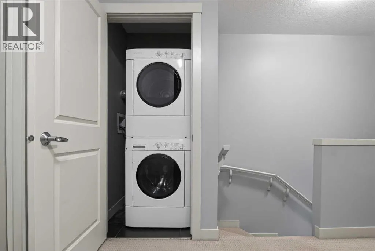
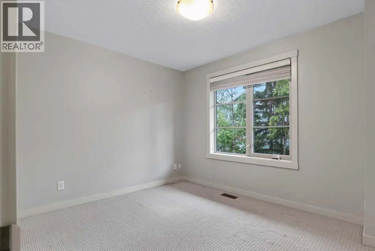
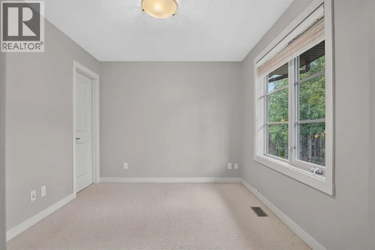
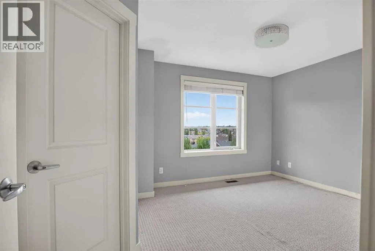
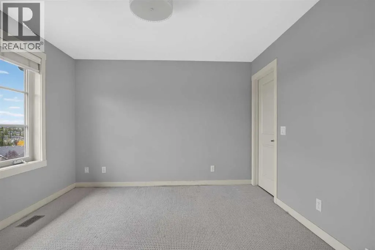
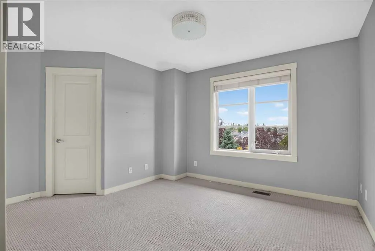
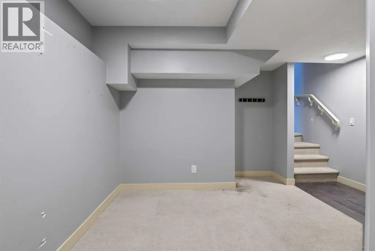
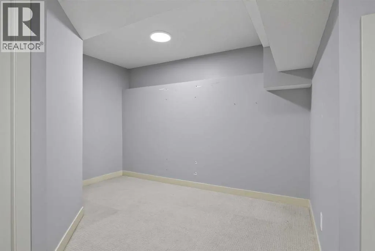
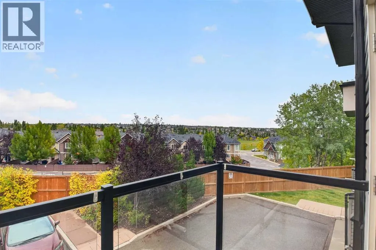
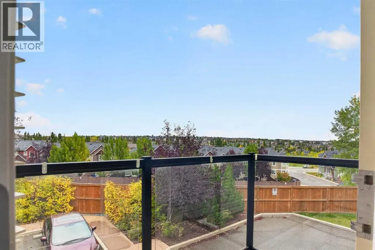
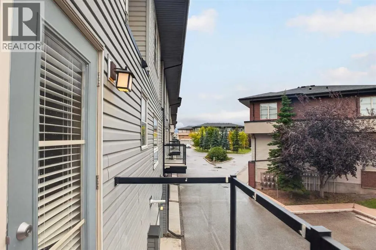
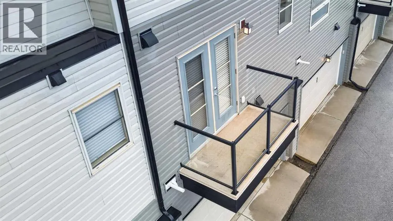
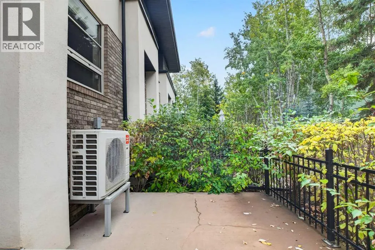
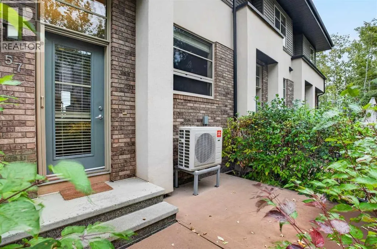
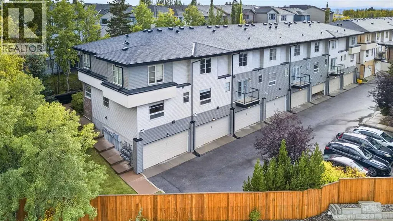
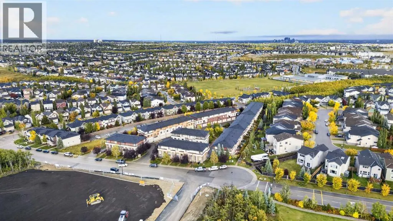
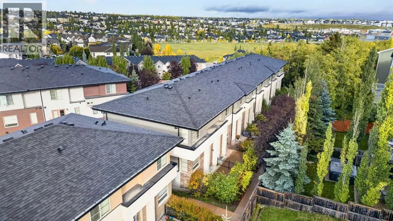
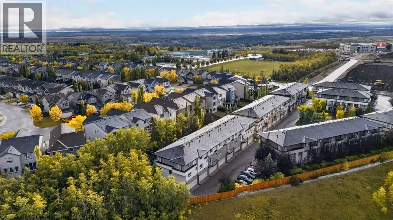
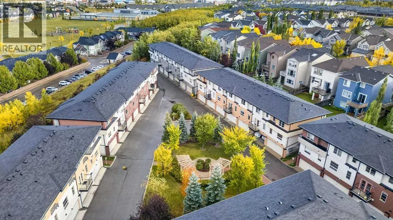
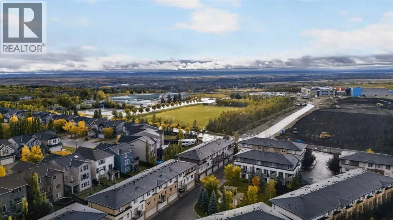
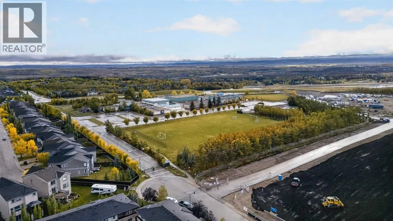
Space, Style and a Great Location in Aspen Woods! Step out to your sunny south-facing patio, a great spot for summer BBQs and entertaining, looking out on mature trees and landscaping. Full of natural light, this townhome has over 1,100 sq ft of open-concept living with high ceilings, large windows ...and warm hardwood floors. A generous tiled entry leads into a bright living room that flows to the patio and the central dining area. The dining area has a built-in bar with seating, so there's room for family dinners and guests. The kitchen has full-height cabinetry, granite counters, a large island, stainless steel appliances, a gas range, a pantry and its own private balcony, ideal for morning coffee. A storage closet and 2-piece powder room finish the main floor. Upstairs, a flexible bonus space and convenient laundry sit between two large primary bedrooms, each with its own ensuite and walk-in closet. The layout works well for roommates, guests, multi-generational living or adult children. The rare fully finished lower level adds a versatile den for a home office, gym or playroom, plenty of storage, and direct access to the double attached garage. You also get nearby visitor parking, a charming courtyard and low condo fees. You're just minutes from Aspen Landing Shopping Centre, close to top-rated schools, parks and pathways, with quick access to Stoney Trail, downtown and the Rockies. Opportunities like this in Aspen Woods don't last. Book your private showing today! (id:10452)
Room Types
2pc Bathroom
-
Dimensions 4.67 Ft x 4.92 Ft
22.98 sqft
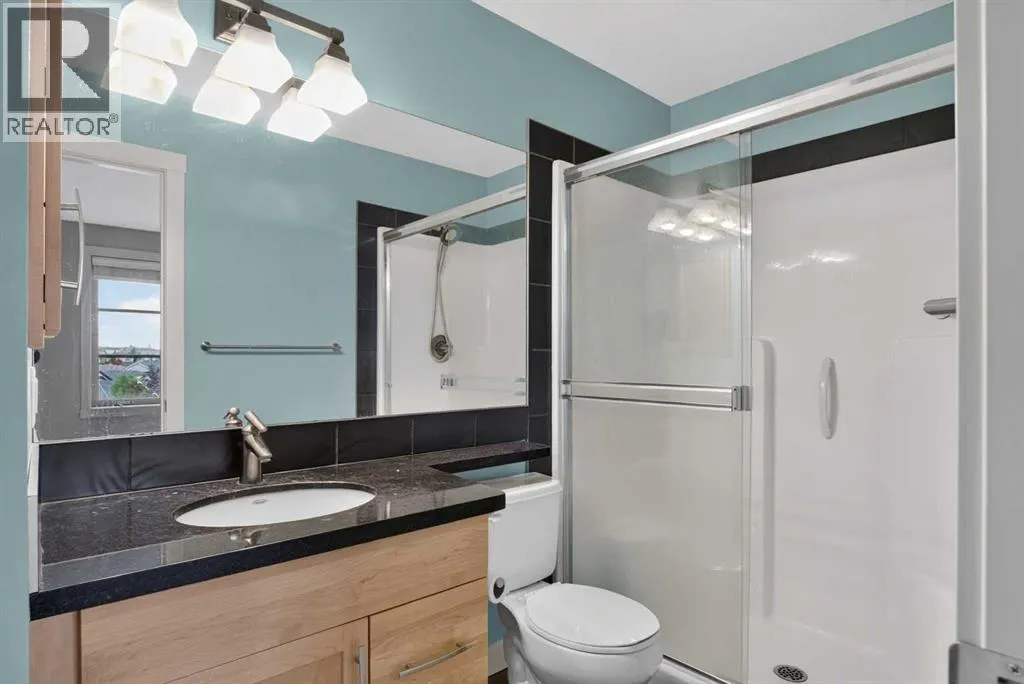
3pc Bathroom
-
Dimensions 5.08 Ft x 9.33 Ft
47.4 sqft
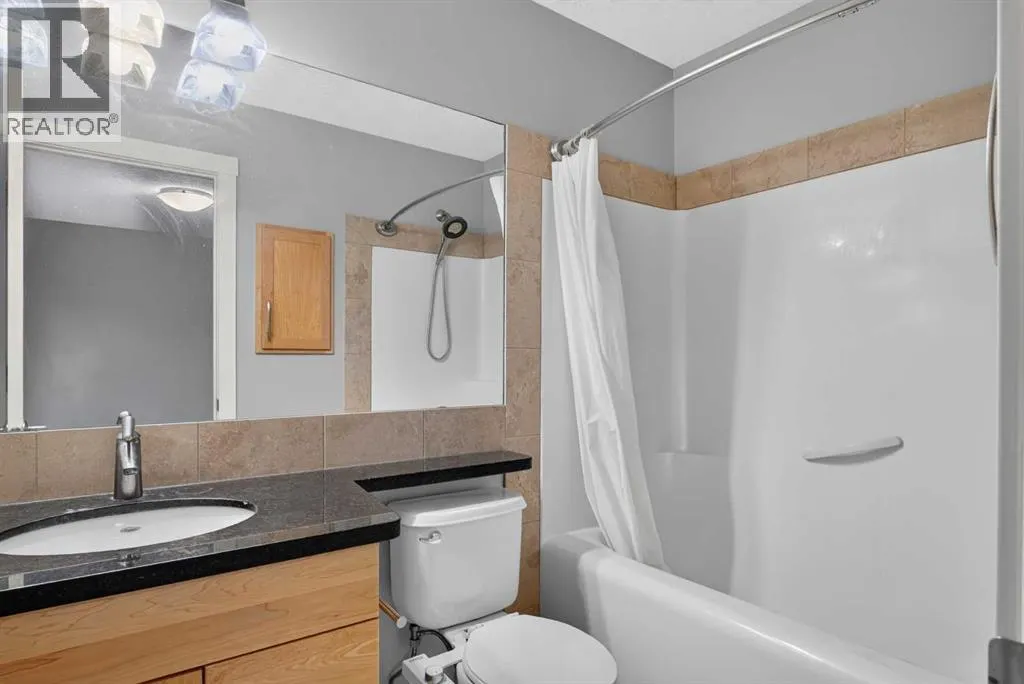
4pc Bathroom
-
Dimensions 7.83 Ft x 4.83 Ft
37.82 sqft
Similar Properties (No results)
Listing courtesy of: eXp Realty
This REALTOR.ca listing content is owned and licensed by REALTOR® members of The Canadian Real Estate Association.
