31
$375,000 Sale
Listed 7 days ago
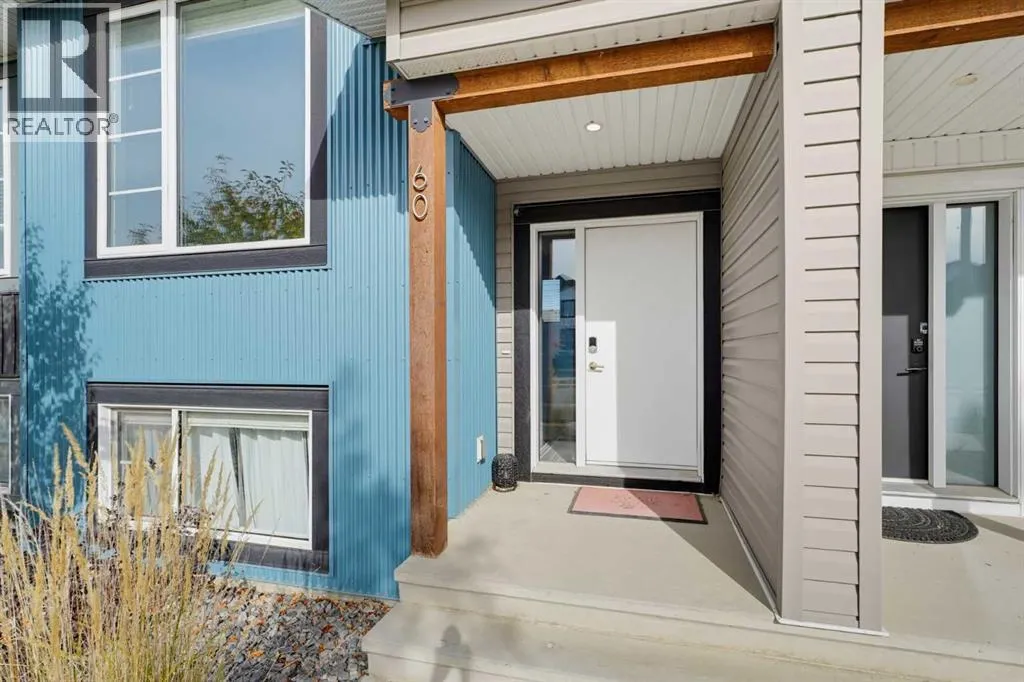
60 Evergreen Way
· 0+2
· 2.5
· 2
· 703
Key Facts
Key facts for 60 Evergreen Way
Property Type
Townhome
Parking
Garage: No, 2 parking
MLS #
A2350386
Size
703 sqft
Basement
Finished, Full (Finished)
Listed on
-
Lot size
-
Tax
-
Days on Market
-
Year Built
2019
Maintenance Fee
-

Description
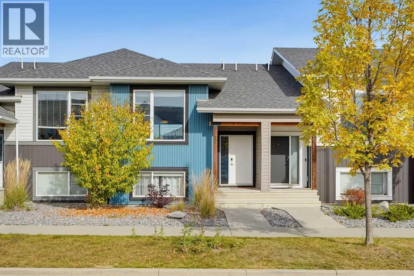
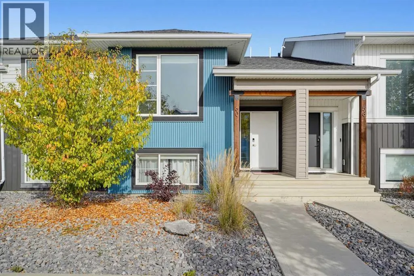
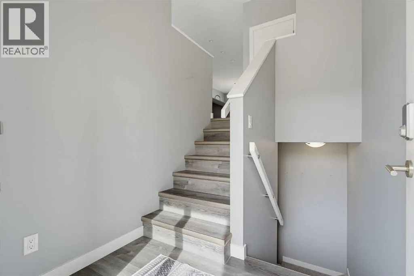
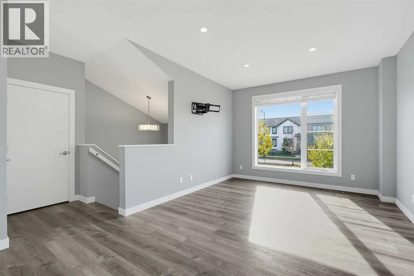
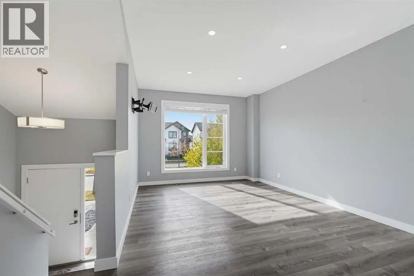
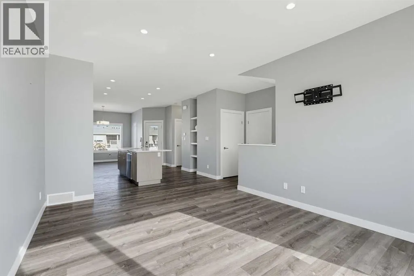
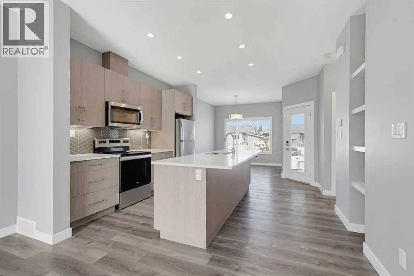
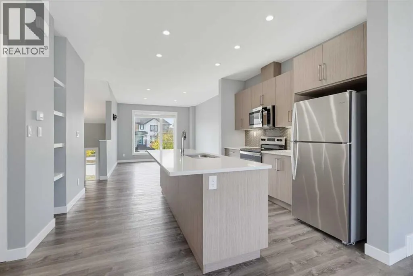
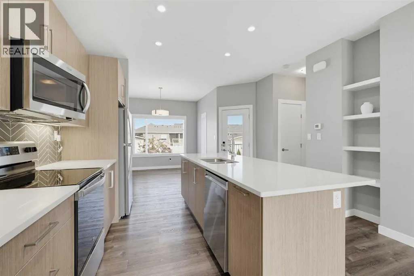
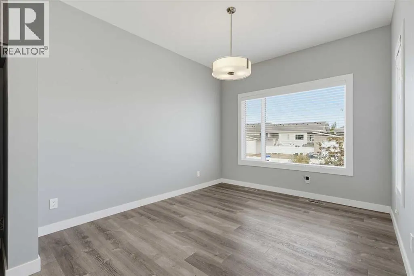
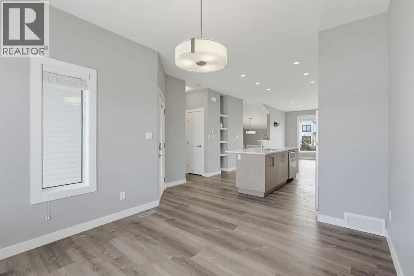
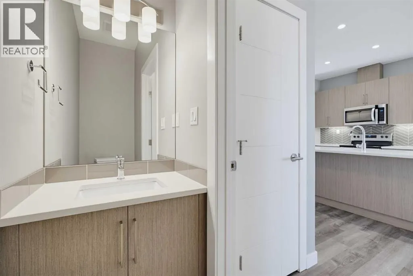
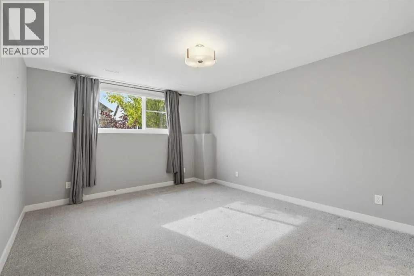
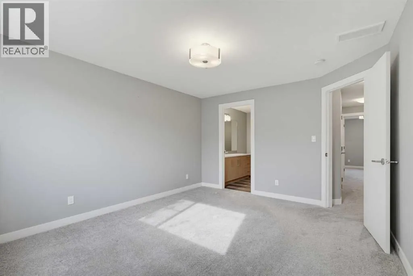
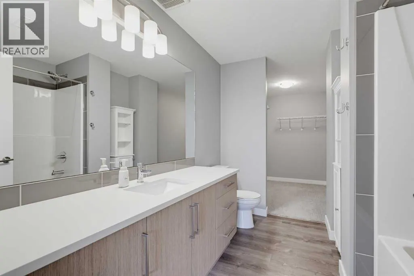
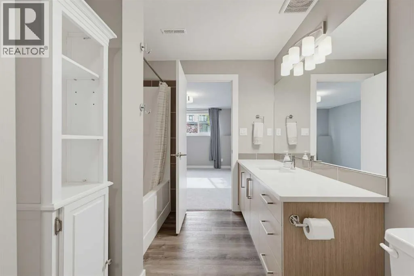
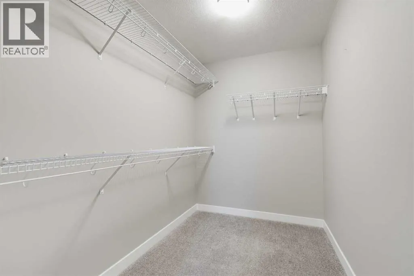
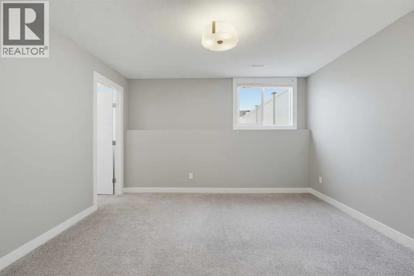
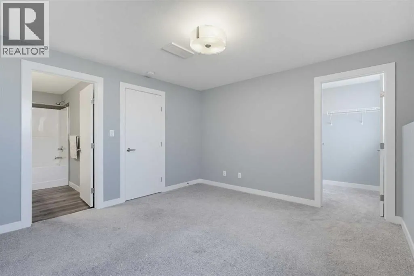
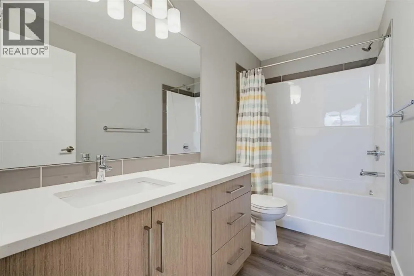
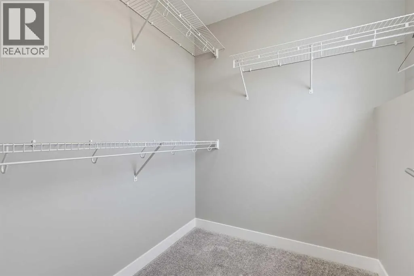
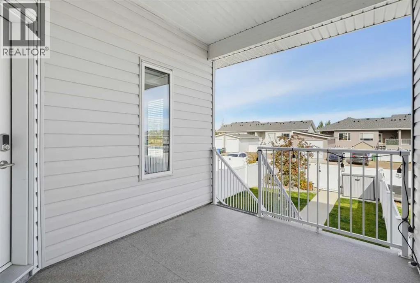
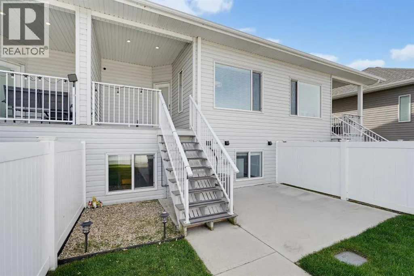
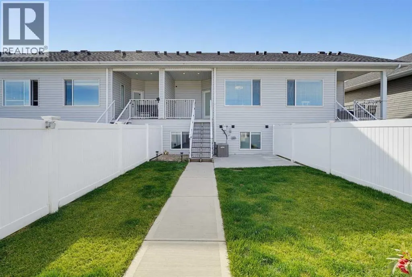
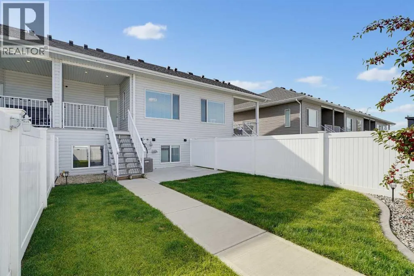
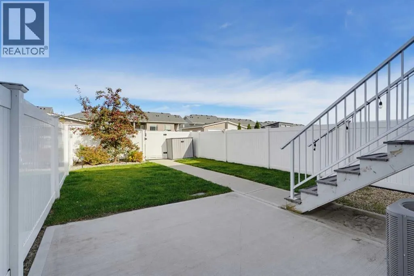
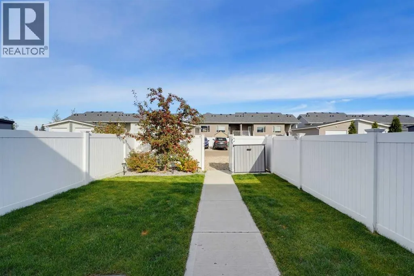
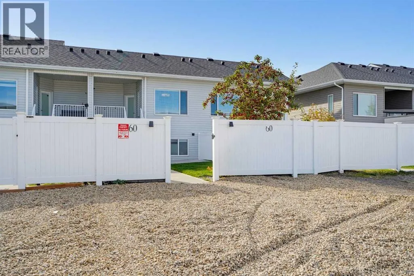
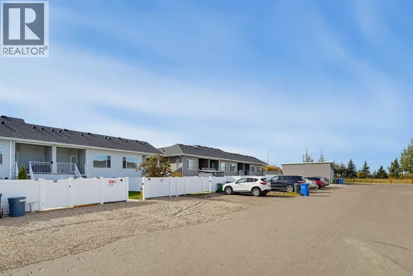
Welcome to this bi-level home in Evergreen, one of Red Deer’s newest and most desirable communities!The main level features a bright, open-concept layout centered around a massive kitchen island—an ideal setup for entertaining family and friends. Downstairs, the bi-level design offers large windows ...and extra privacy with two full primary suites, each complete with its own private ensuite bath (2.5 baths total). It’s a smart, versatile layout perfectly suited for roommates, guests, or a family with an older child.Step outside to a fully landscaped backyard oasis, complete with underground sprinklers, drip irrigation with the convenient use of a wifi controller and vinyl fencing for ultimate low-maintenance privacy. Enjoy year-round outdoor living under the covered deck, a handy storage shed, and convenient rear parking with alley access.Nestled in a vibrant neighborhood just steps from pristine walking paths, top-rated schools, shopping, and popular pickleball courts. (id:10452)
Room Types
2pc Bathroom
-
Dimensions 7.08 Ft x 2.83 Ft
20.04 sqft
4pc Bathroom
-
Dimensions 9.42 Ft x 9.08 Ft
85.53 sqft
4pc Bathroom
-
Dimensions 9.83 Ft x 5.25 Ft
51.61 sqft
Similar Properties (No results)
Listing courtesy of: Royal LePage Network Realty Corp.
This REALTOR.ca listing content is owned and licensed by REALTOR® members of The Canadian Real Estate Association.
