27
$525,000 Sale
Listed 4 days ago
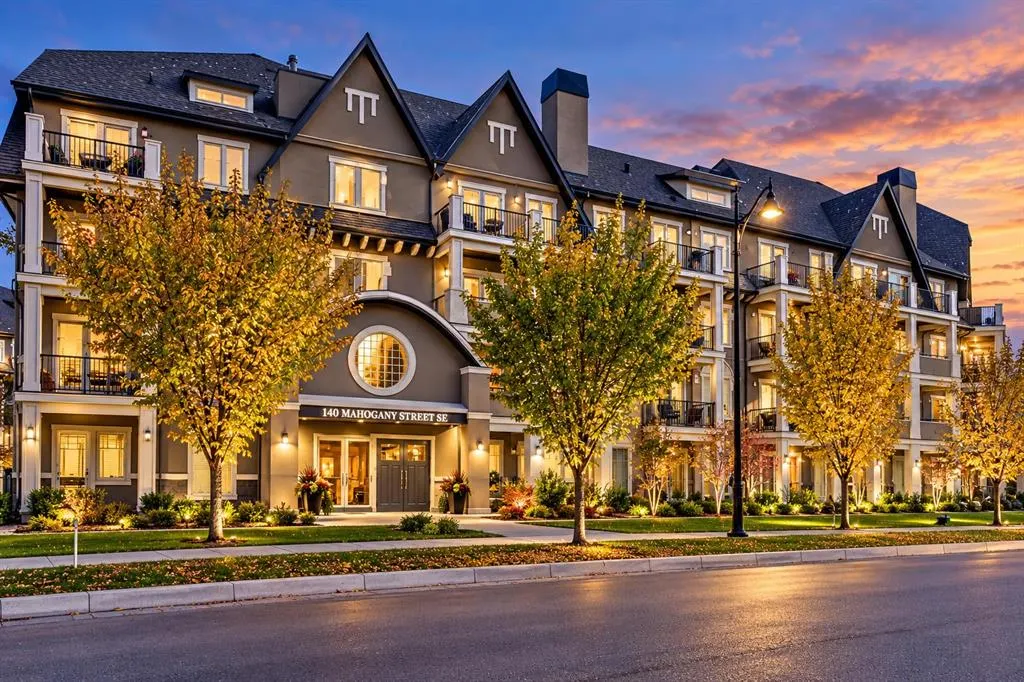
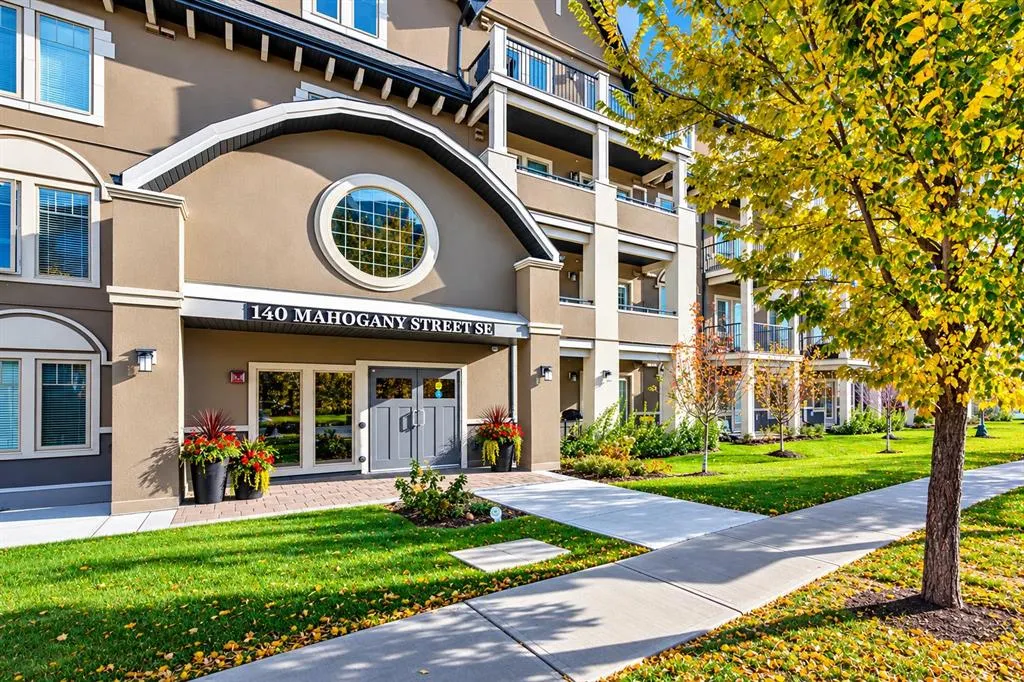
140 Mahogany Street SE #402
· 2
· 2
· 1
· 1029.20
Key Facts
Key facts for 140 Mahogany Street SE #402
Property Type
Apartment, Apartment-Single Level Unit
Parking
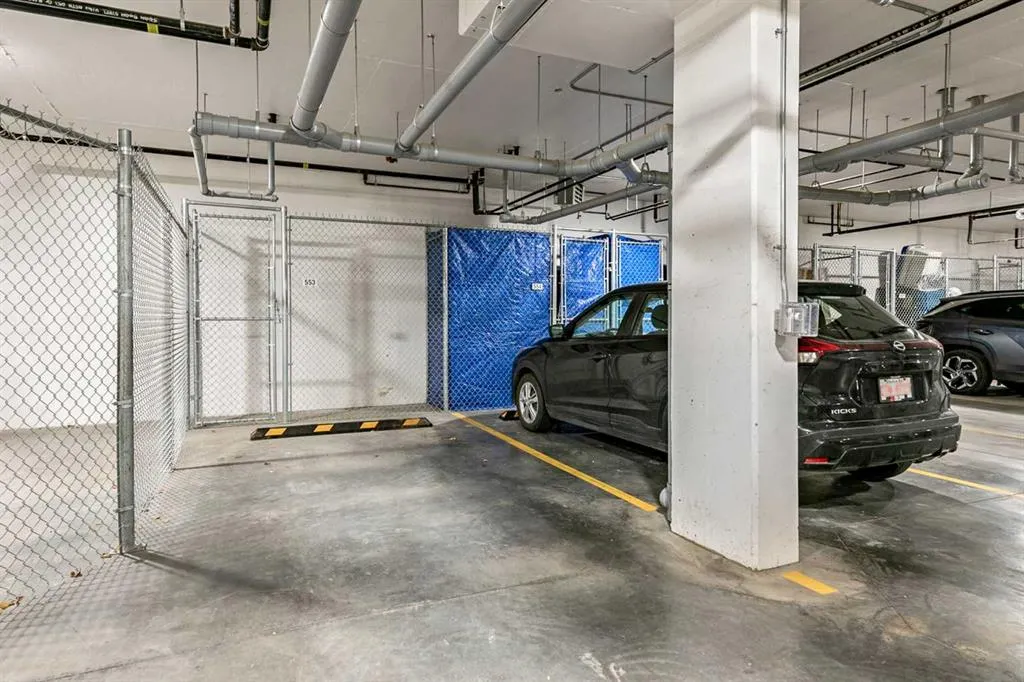
Heated Garage,Parkade,Titled,Underground , Heated Garage,Parkade,Titled,Underground 1 parking
MLS #
A2351245
Size
1029.20 sqft
Basement
-
Listed on
-
Lot size
-
Days on Market
-
Year Built
2025
Maintenance Fee
$595/mo

Description
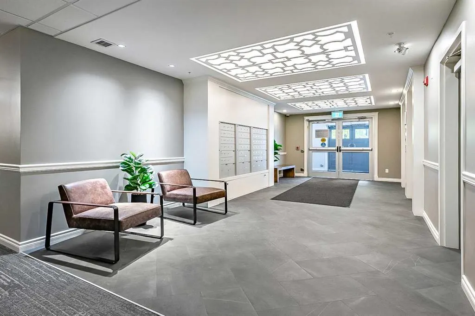
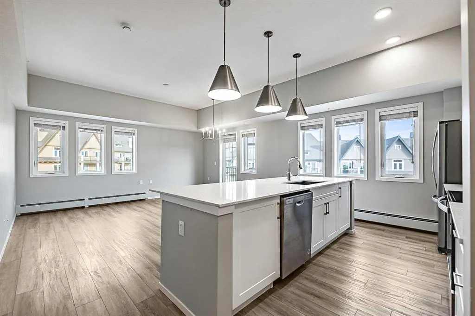
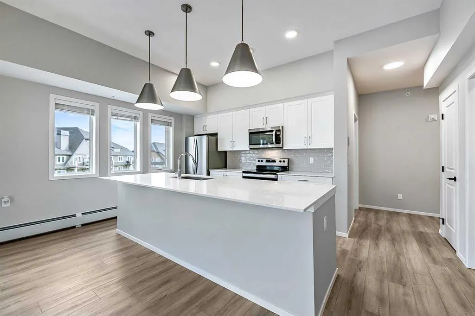
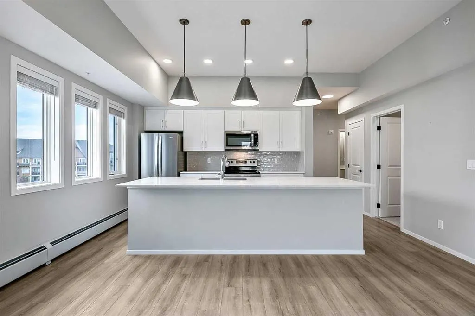
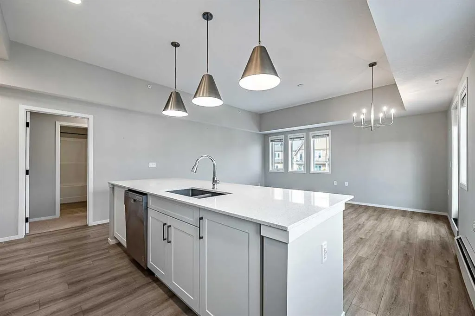
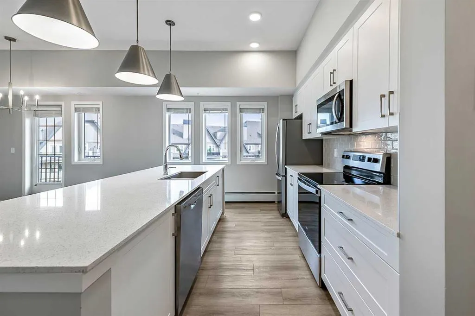
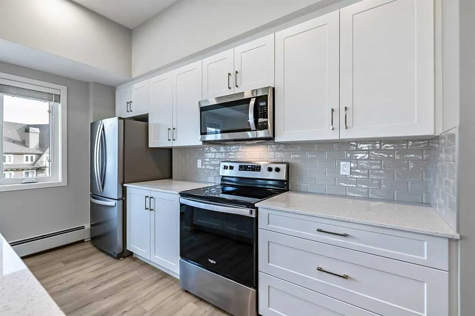
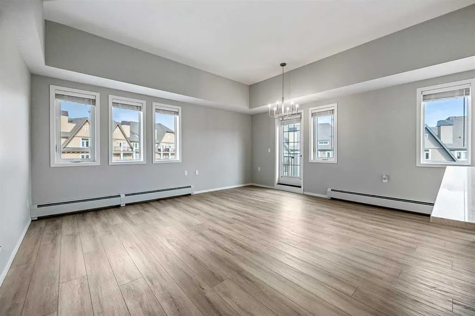
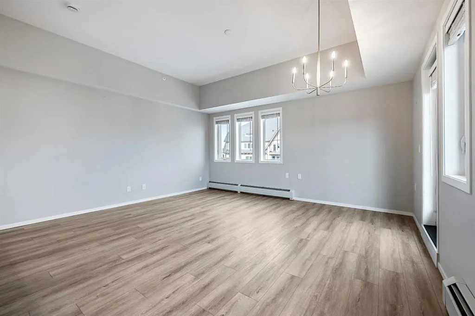
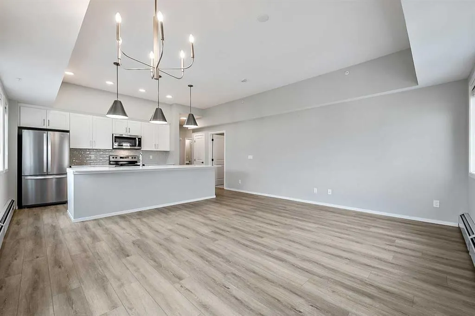
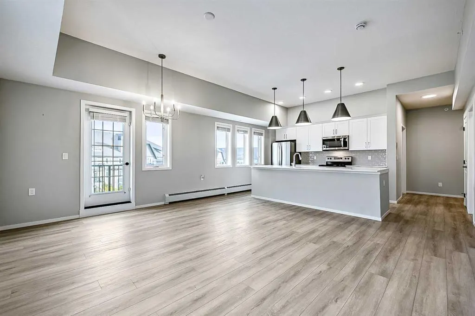
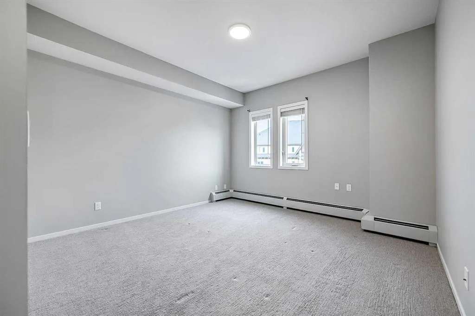
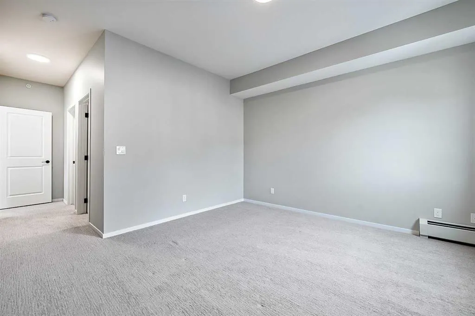
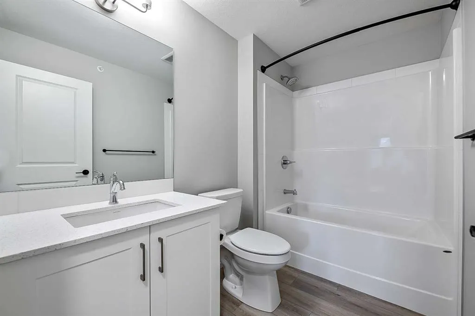
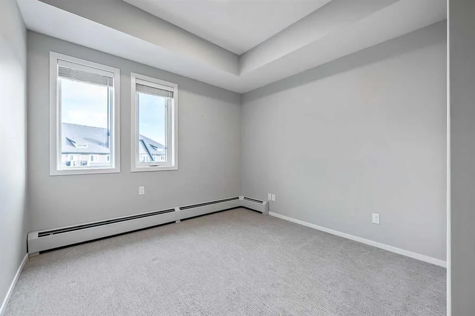
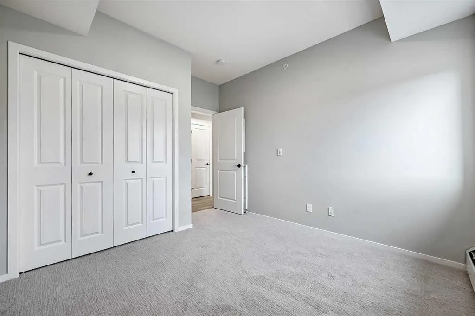
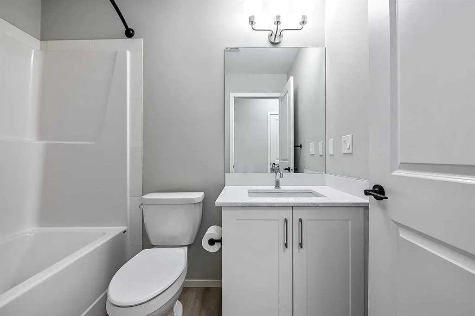
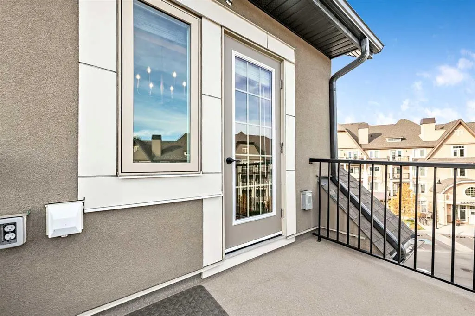
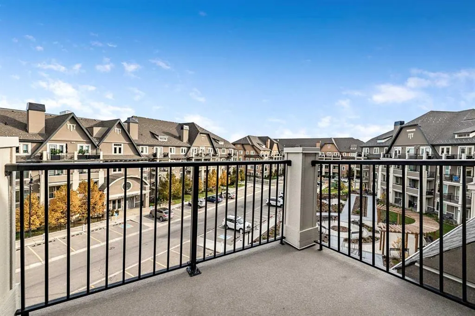
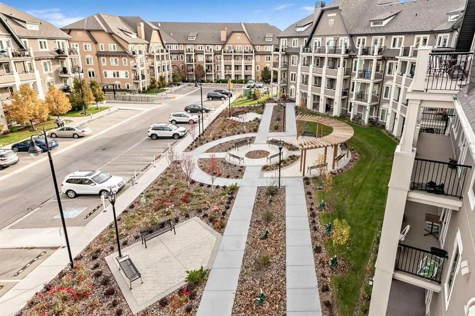
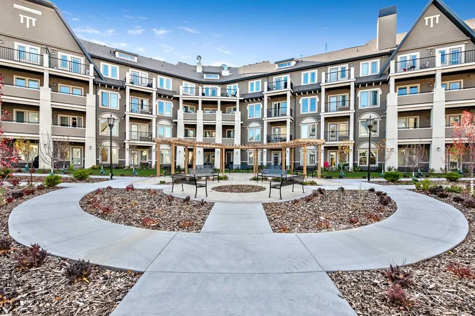
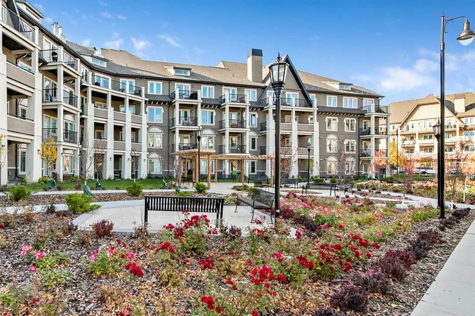
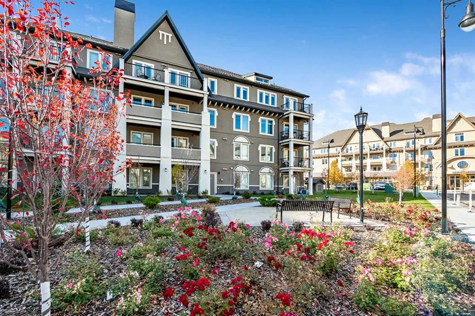
Lake living at its finest in Mahogany! Ideally positioned on the top floor and offering the added privacy of a corner unit, this beautifully appointed 2-bedroom, 2-bathroom condo combines modern style with comfortable, low-maintenance living. Featuring 1,029 sq. ft. of thoughtfully designed living s...pace, the open-concept layout is filled with natural light from expansive windows and enhanced by high ceilings throughout. The well-appointed kitchen features quartz countertops, abundant cabinetry, stainless steel appliances, and plenty of storage—perfect for everyday living and entertaining. Durable vinyl plank flooring flows through the main living areas, while plush carpeting adds comfort in the bedrooms. Custom closet organizers provide excellent storage and organization. The spacious primary bedroom offers a peaceful retreat with a generous ensuite featuring a soaking tub and walk-in closet. A well-sized second bedroom and full bathroom provide flexibility for guests, family, or a home office. Step onto your private balcony and enjoy your own outdoor space overlooking the surrounding community. Additional features include a titled heated underground parking stall, elevator access, bicycle storage, and pet-friendly living with board approval. Residents enjoy access to the clubhouse and Mahogany’s exceptional amenities, including lake access, parks, playgrounds, tennis courts, schools, shopping, and extensive walking and cycling paths. Turn-key and ready for immediate possession!
Room Types
Entrance
5`0" x 8`4"
Dimensions 5'0" x 8'4"
41.67 sqft
Living/Dining Room Combination
14`6" x 16`4"
Dimensions 14'6" x 16'4"
236.83 sqft
Kitchen
9`2" x 12`6"
Dimensions 9'2" x 12'6"
114.58 sqft
Similar Properties (No results)
Courtesy of: RE/MAX Landan Real Estate
Copyright Pillar 9™. All rights reserved. Information is deemed reliable but not guaranteed.