68
$1,349,000 Sale
Listed 58 days ago
419 Salloum BAY
· 7
· 5.0
· 0
· 3050
Key Facts
Key facts for 419 Salloum BAY
Property Type
House, 2 Level
Parking
Garage: Yes, 0 parking
MLS #
SK045537
Size
3050 sqft
Basement
Finished, Full (Finished)
Listed on
-
Lot size
-
Tax
-
Days on Market
-
Year Built
2016
Maintenance Fee
-

Description
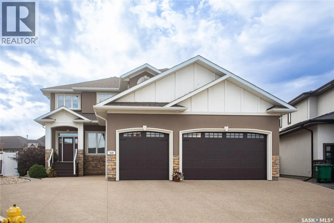
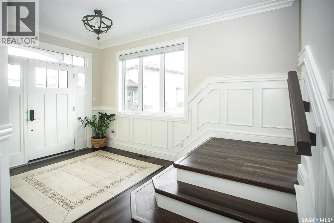
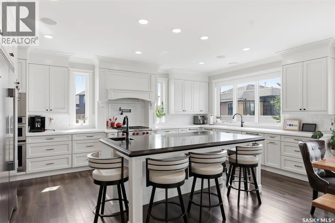
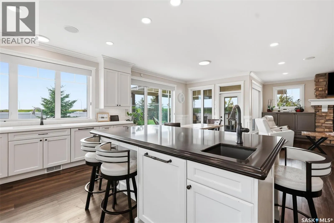
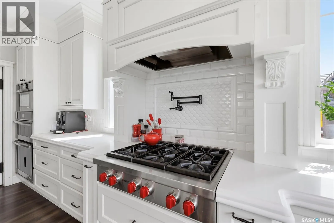
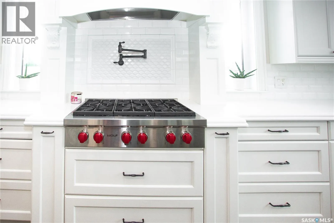
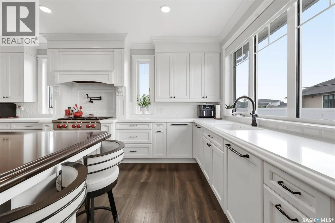
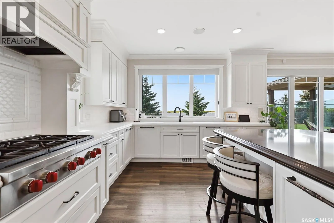
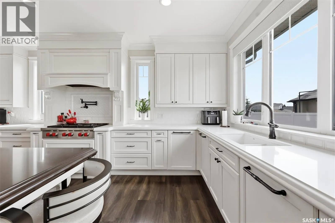
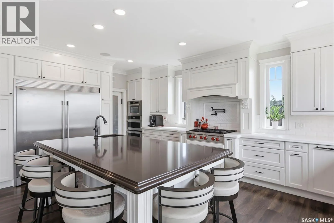
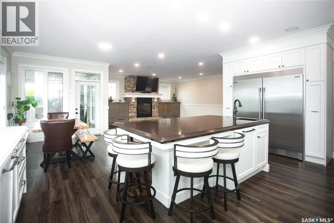
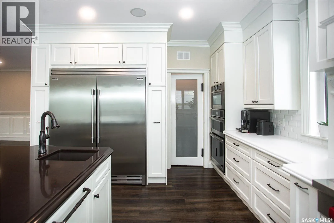
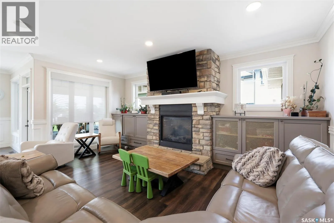
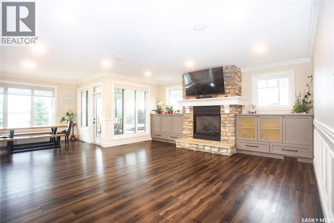
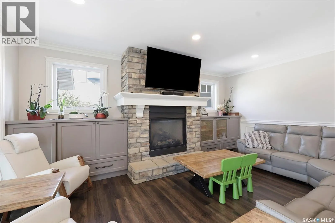
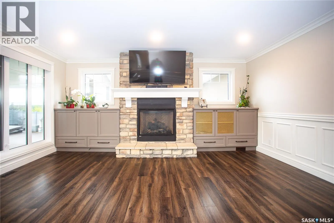
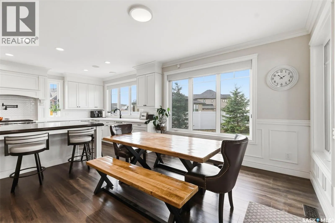
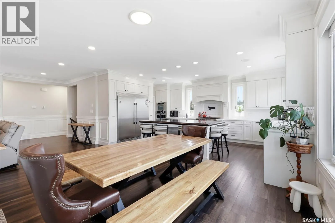
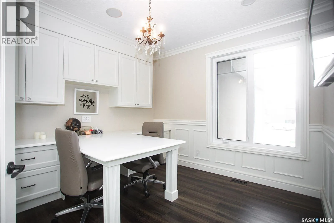
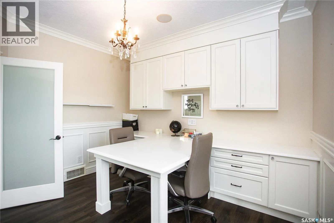
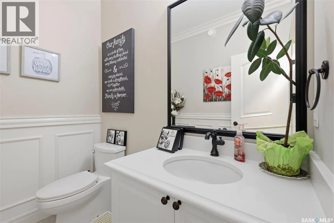
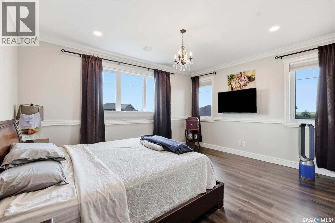
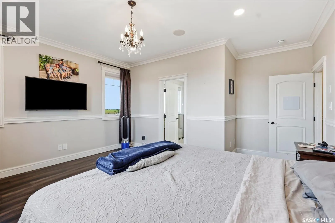
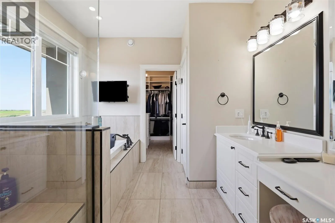
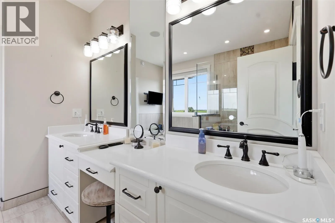
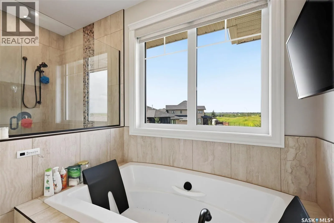
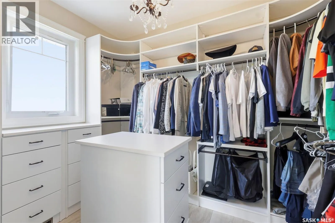
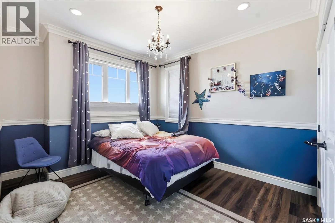
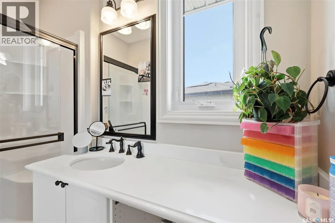
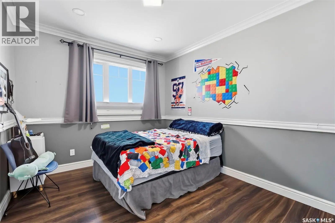
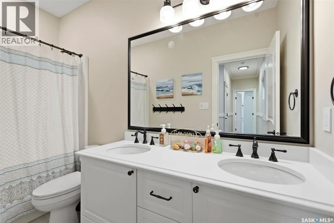
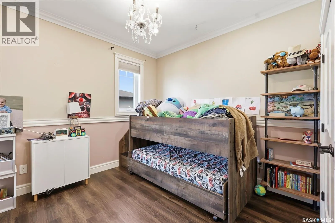
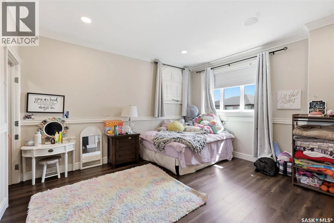
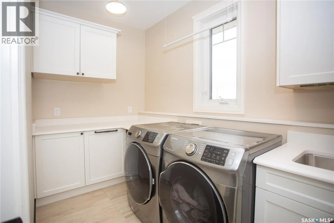
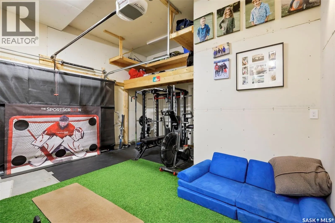
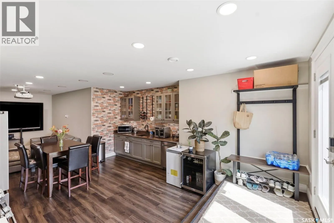
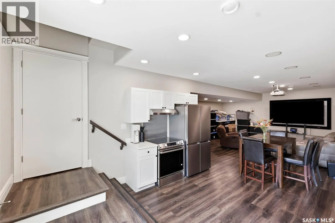
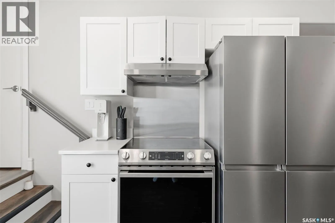
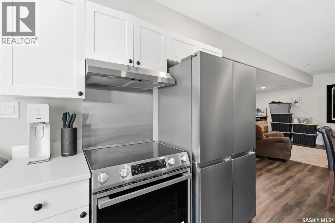
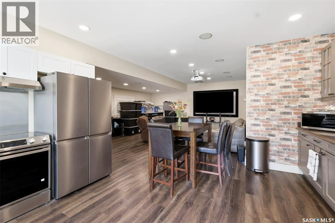
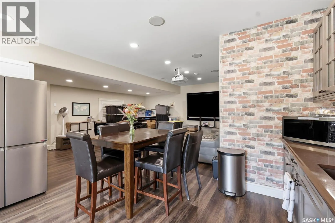
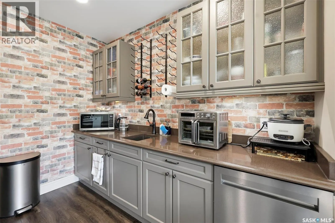
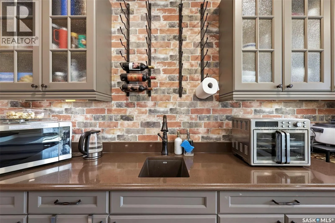
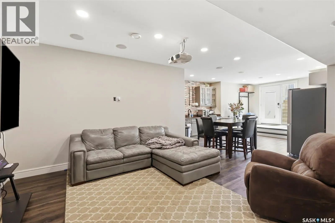
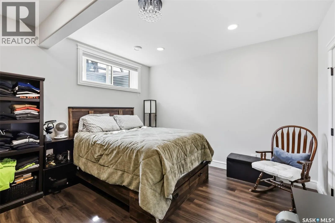
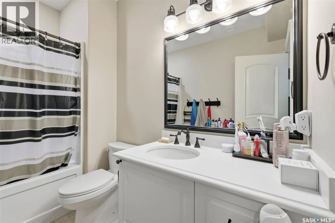
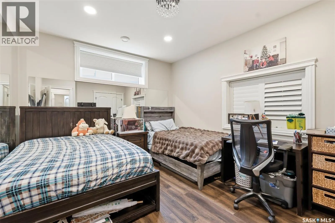
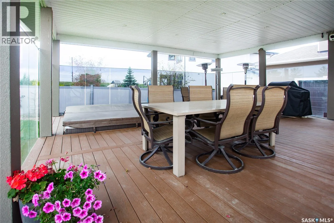
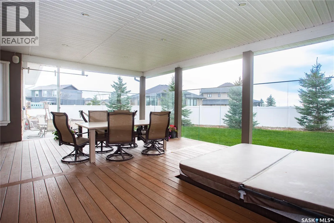
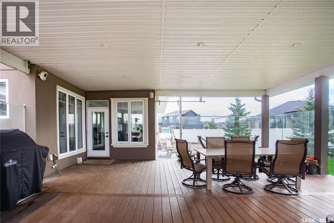
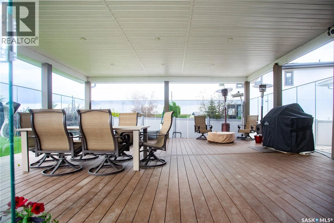
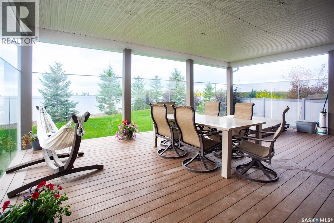
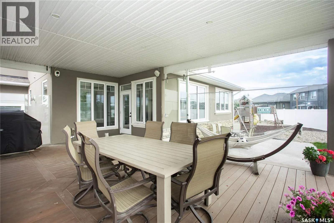
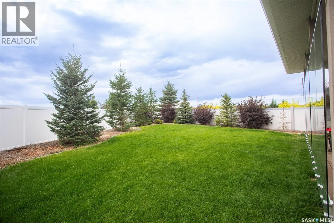
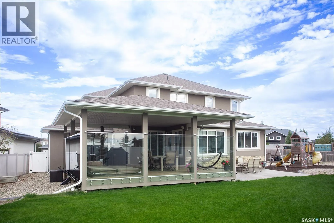
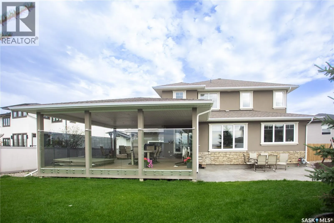
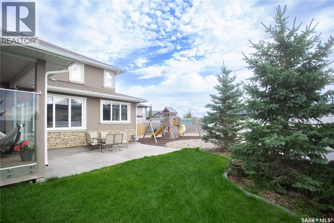
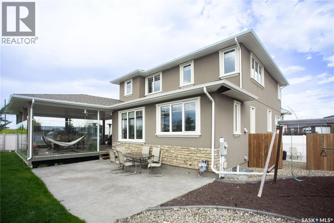
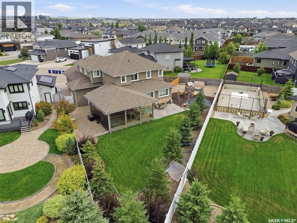
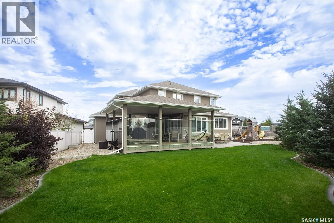
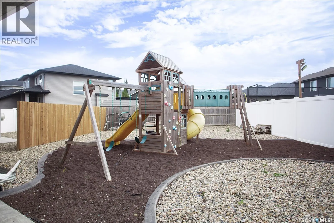
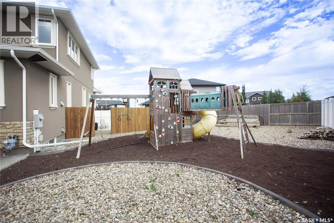
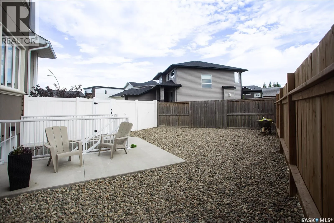
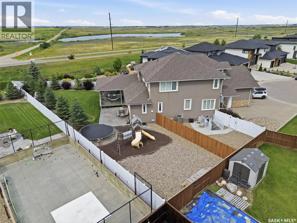
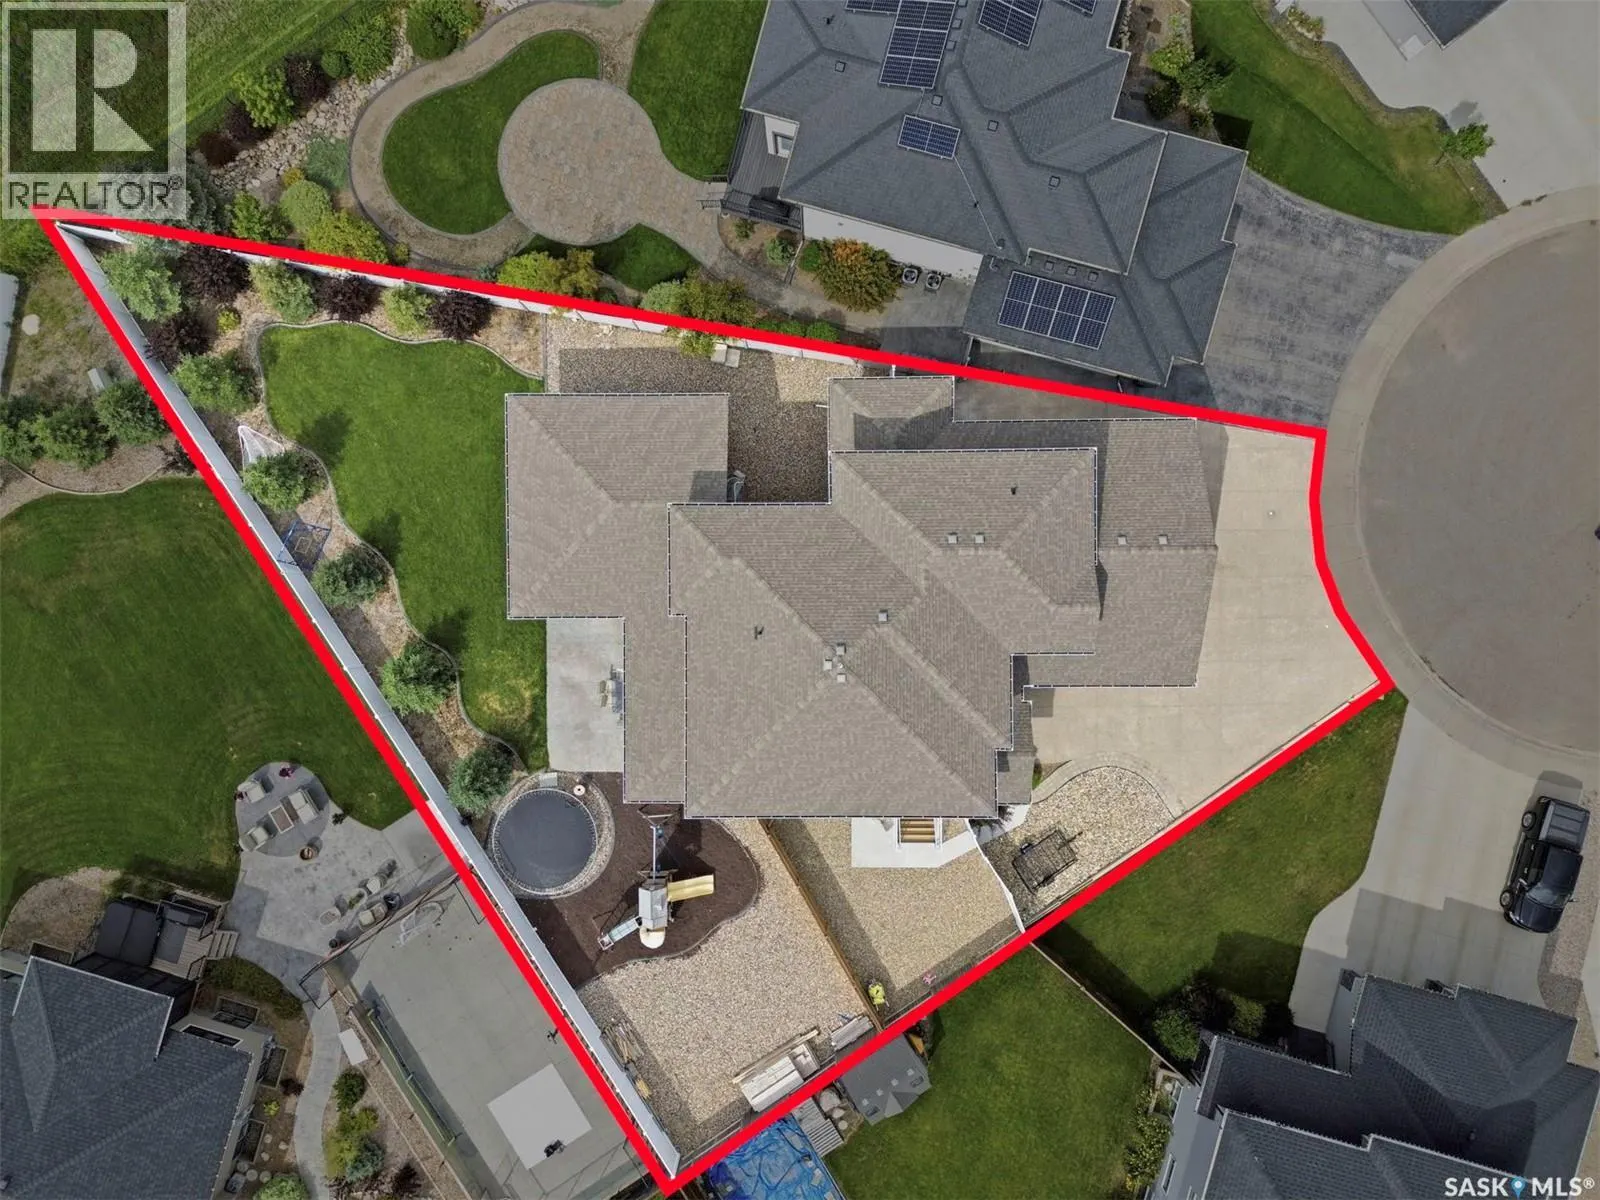
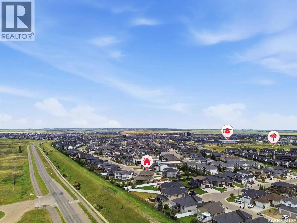
Welcome to an exceptional Evergreen residence where luxury, functionality, and lifestyle come together. Set on an impressive 12,479 sq. ft. pie-shaped lot backing the NorthEast Swale, this fully loaded home offers incredible privacy, high-end finishes, and a floor plan designed for modern living. St...ep into the foyer with a dedicated main-floor office, followed by a spectacular living room with a statement fireplace feature wall. The open-concept kitchen features vinyl plank flooring, a massive quartz island, tile backsplash, extensive cabinetry, oversized refrigerator/freezer, built-in oven and microwave, and large pantry. Expansive windows fill the home with natural light and extend to the 625 sq. ft. partially enclosed, covered deck, creating an ideal year-round indoor/outdoor living space. Three natural gas hookups add convenience for heating and cooking. Upstairs, the impressive primary retreat features oversized windows and a spa-inspired ensuite with a massive double vanity, 2-person soaker tub, stunning double shower with glass doors, oversized walk-in closet, and private water closet. Five bedrooms are located on the upper level, along with a laundry room featuring built-in cabinetry and sink, plus a 4-piece bathroom. The basement has been transformed into a nanny suite and entertainment zone with a separate entrance added in 2026. With in-floor heat, it features a built-in bar, kitchen, two additional bedrooms, 4-piece bathroom, and generous living space. The 3-car attached garage offers in-floor heat plus a private, year-round gym space, providing exceptional convenience and functionality. Outside, the expansive pie-shaped backyard features a large patio, hot tub area and play area. Backing the NorthEast Swale and backing the berm, this rare setting offers exceptional tranquility and seclusion. High-end finishes. Incredible space. Exceptional privacy. Nanny suite. Heated 3-car garage. Private gym. This is Evergreen living at its finest. (id:10452)
Room Types
3pc Ensuite bath
-
Dimensions 5'2 x 8'9
45.21 sqft
5pc Bathroom
-
Measurements not available
0 sqft
5pc Bathroom
-
Dimensions 4'10 x 10'4
49.94 sqft
Similar Properties (No results)
Listing courtesy of: Realty Executives Saskatoon
This REALTOR.ca listing content is owned and licensed by REALTOR® members of The Canadian Real Estate Association.
